

Trendsideas
Home kitchen bathroom commercial design

Clear advantage
While the cladding on this home catches the eye, the transparent pool balustrading does not – keeping views from the living areas to the pool and garden unobstructed

Wind swept and interesting
A contemporary mountain home includes this tousled mid level courtyard – providing a complementary relaxed contrast to the strong architecture
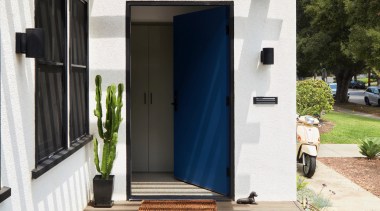
Open expression
Without straying too far from its original charm, this home’s updated facade is enhanced by some modern notes – colourful front door welcome included

Along similar lines
Did the wall finish take its cue from the island finish or vice versa in this organic-feel kitchen? Either way, we think the pairing is a handsome one

The kitchen is now open
Kitchen to al fresco dining is a breeze with this bi-fold servery window at the ready – it also leaves no excuse for melted ice at that garden party

Gentle on your hands
It's not just soap that can be your hands' best friend – Progetto Niagara Belle basins are as smooth as silk, adding a refined touch to this bathroom
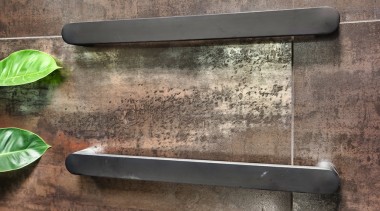
Practical meets edgy
Brushed steel towel rails work well with the almost semi-industrial palette in this 'something-a-bit-different' contemporary bathroom
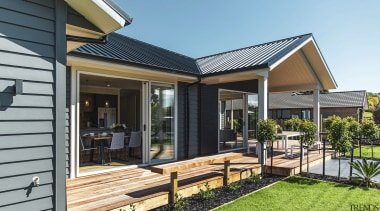
Thinking about a new home? Here's a practical resource that will help
Forget the sizzle – G.J. Gardner's new free Home Prep brochure is not about selling, it's about sharing practical advice that empowers your thinking from the get go
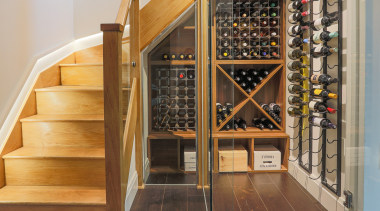
Stairway down to heaven
A wine cellar features on the subterranean floor of the new wing of this home – part of an English home interior designed from New Zealand

Rise and shine
In this guest bedroom, a bespoke headboard is evocative of a large pale moon or perhaps a hazy sun rising up from a pillowy horizon

Where pandas really live
Here, sliders pull back to put you right among the bamboo leaves – even with the doors closed, the panda's favourite meal item makes for a verdant display

Artistic divide
This reinvented, artist-owned home maximises natural light from skylights in the new roof – a reeded glass divide admits light while maintaining separation