

Trendsideas
Home kitchen bathroom commercial design

Strong finish
Here, the homeowner wanted exposed concrete wall panels on the interior of her home to be in line with its industrial look exterior

Dramatic exit
Elegant black fenestrations on the back door to the rear of this kitchen elevate it from utilitarian to eye-catching
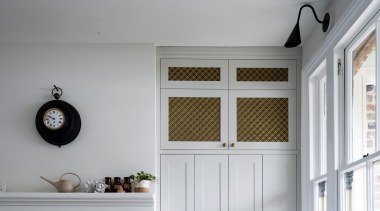
Old school meets new
Less than 70 years ago, mesh fronts were still used for cabinet 'safes' where food was kept cool by breezes – here, Oxford Decorative Brass Grilles add charm
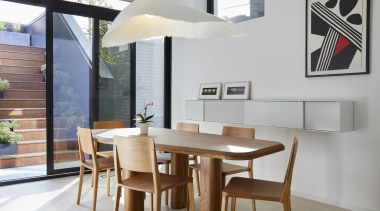
Flyaway flair
This dining area pendant has a feathery lighter-than-air feel – contributing to the largely white and wood room's ambience
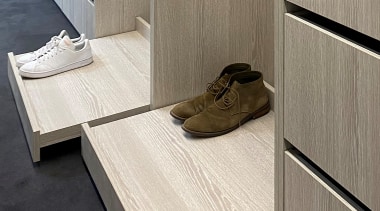
Stepping out
There's dedicated storage, then there's a special easy-to-reach accommodation for footware in this custom joinery-finished walk in robe

Is your garden wasted at night?
All that love and attention on your landscaping, then the sun goes down – here, strategic lighting turns horticultural night into day

Together apart
Want a sense of separation and connection between kitchen and dining? This internal 'window' offers one design solution
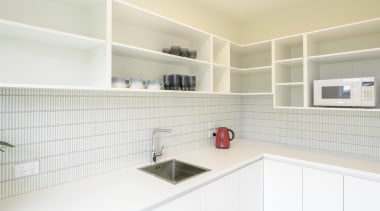
Details matter
With a G.J. Gardner home, design and finish quality continues right into the least seen spaces – as with this well-appointed scullery

Floor story
Your interiors can tell a story, not least the flooring – this floor reflects sustainability, a reworked design and a recurring zig-zag motif
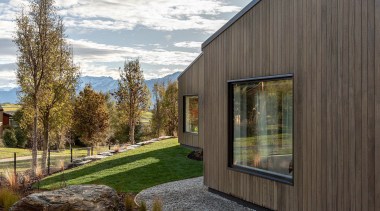
Drawing on nature
This highly sustainable new home has a timber-focussed material palette, creating a harmonious connection between indoors and outdoors

Artistic divide
This clean-lined kitchen is organised to maximise functionality while quiet tones and plenty of open wall space allow art works to shine

Subtle, soft and romantic
Subtle connections, soft tones and classically finished wall cabinetry combine to make this master suite a relaxing retreat for its owners