

Trendsideas
Home kitchen bathroom commercial design

Simple, informal and inviting
This coastal home for one makes the most of its views and existing build rights while welcoming extended family and not annoying neighbours
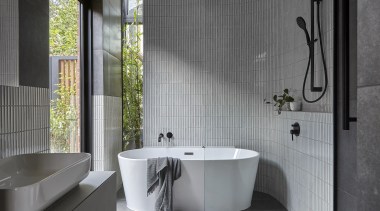
Joyous expansion
On entering this garden-view master ensuite, space expands, natural light filters in, and bathing rituals are elevated to the sublime

Integrated? Not so much
Some appliances want to stand out and be counted – such as this original Fletcher cast iron stove repaired and restored by Chippendale Restorations

Better planning, more benchspace
There are taps, there are basins, and then there's their relationship – here, Fantini mixers sit beside, not behind, asymmetrical Claybrook basins by Plumbline
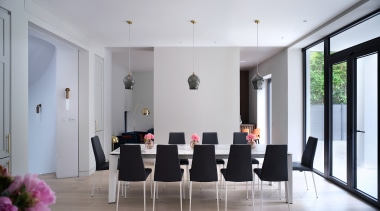
Not just the cushions
Addressing soft furnishings is one way to pimp your decor but there's another – here black dining chairs set off a pristine white interior
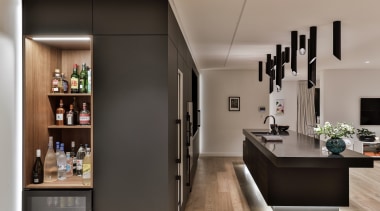
A quiet tipple
A kitchen has more than one function; here, a hidden bar around the corner allows for a quick top up without interrupting the chef

Push button weather control
Contemporary Renson Algarve Operable Louvres above the courtyard and upper balcony provide precise control over solar gain in this home

Rough with the smooth
Porcelanosa tiles in the Venis Range, from Nextdore, bring texture while rounded vanity mirrors and basins add a softer touch to this ensuite

'Bring the outside in'
This clean-lined architectural home reflects the mountains behind with interiors that connect indoors and outdoors through form, tone and texture

Starry, starry night
No windows? No Problem! A starry ceiling finish, accent lighting and a luxurious shower experience all feature in this spare bedroom turned master ensuite
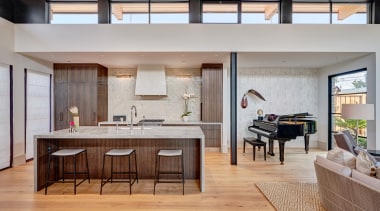
Open yet cosy
Responding to the wider architecture and featuring natural materials and clever cabinetry solutions, this kitchen is both a work hub and gathering place
Let there be light
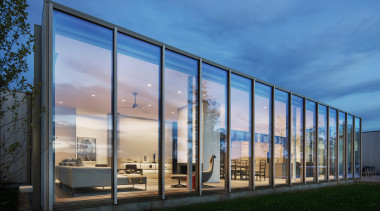
Not the most tangible of dividers but natural light defines and informs the interior of this decidedly open-plan, long-span mountain home