Visually compelling – effortlessly liveable
This cohesive interior celebrates the lakeside setting beyond the windows – spatial planning, materiality and detailing were key in a design that also connects back to the home's contemporary architecture
Interiors by Detail by Davinia Sutton
From the interior designer:
Design brief
Nestled within the spectacular alpine landscape of Wānaka, this lakeside residence designed by architects Warren and Mahoney was envisioned as a refined contemporary retreat that celebrates its natural surroundings while embracing relaxed family living and entertaining.
The brief sought to rejuvenate the home's interiors, creating a cohesive and sophisticated environment that responds to the owners' evolving lifestyle while respecting the residence's distinctive architectural identity.
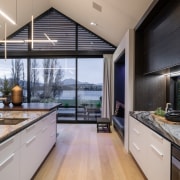
Central to the vision was establishing a stronger connection between the interior spaces and expansive lake and mountain views.
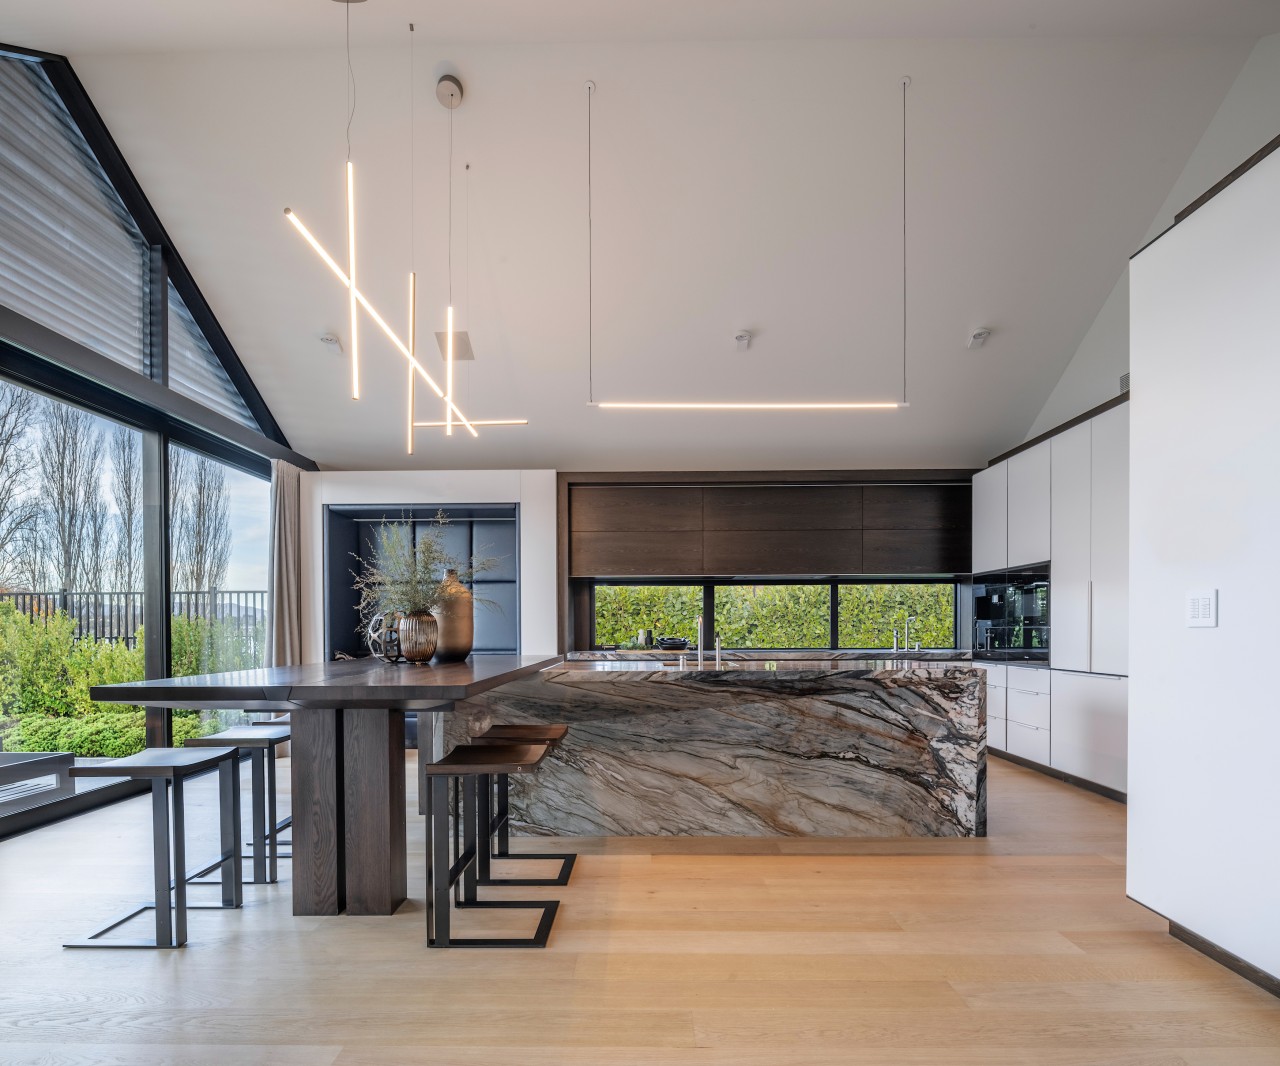
The design sought to balance bold architectural expression with warmth, comfort and functionality, creating welcoming spaces that encourage family connection, social interaction and private retreat.
A carefully considered approach to spatial planning, materiality and detailing was fundamental.
The kitchen was to become the social heart of the home, while the bathrooms were envisioned as contemporary sanctuaries, unified through sculptural forms, layered textures and refined finishes.
The overall vision was to create timeless interiors that celebrate the home's architecture and remarkable natural setting, delivering a harmonious balance of sophistication, functionality and effortless lakeside living.
Design response
The interior design response embraces the bold contemporary architecture of the lakeside residence, establishing a cohesive design language that connects its social and private spaces.
Responding to the landscape
Through considered spatial planning, sculptural forms and a refined material palette, the interiors create a sophisticated yet welcoming environment that responds to the surrounding landscape and the owners' lifestyle.
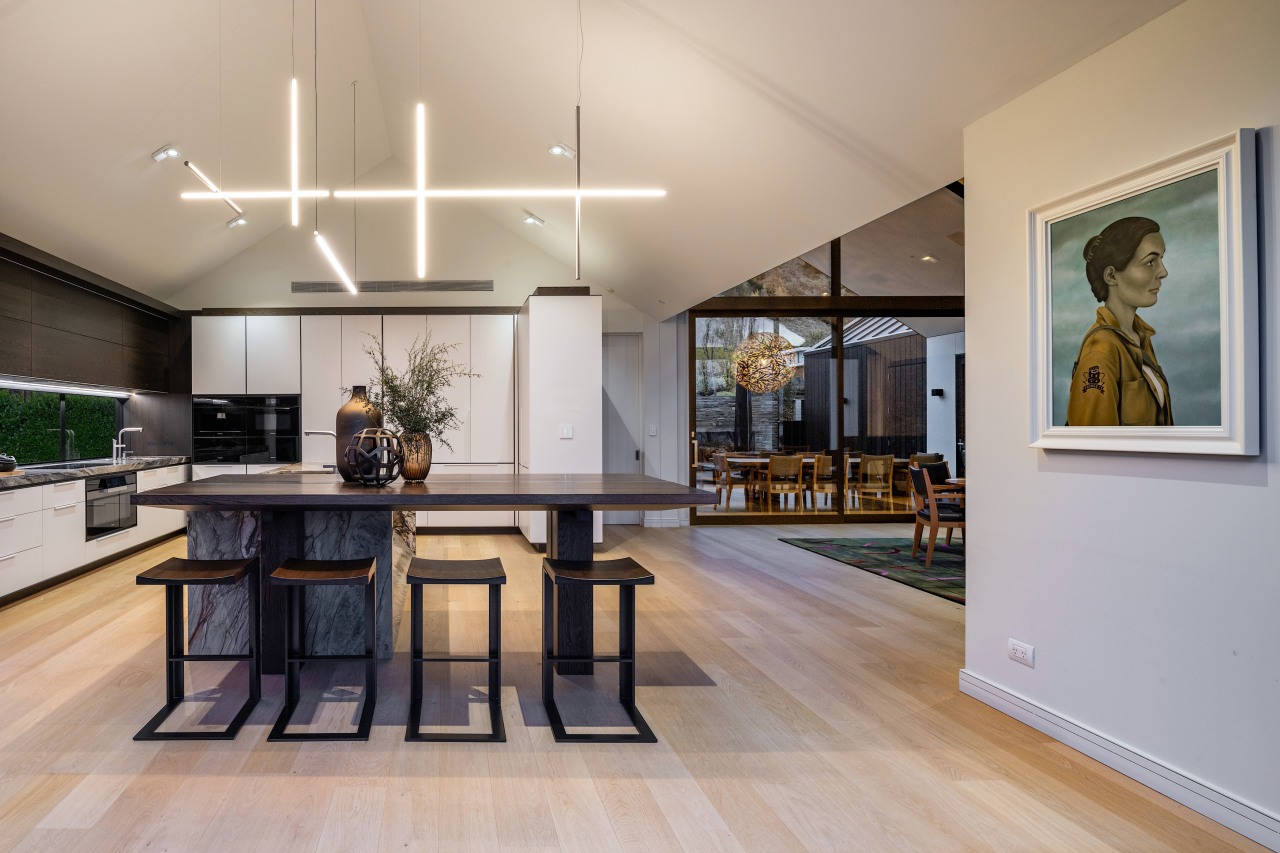
Expressive stone, textured timber, metallic finishes and restrained tonal contrasts establish depth and continuity throughout the residence.
The interplay of natural textures and contemporary surfaces introduces warmth and character, while clean architectural lines and precise detailing reinforce the home's modern aesthetic.
Kitchen as social hub
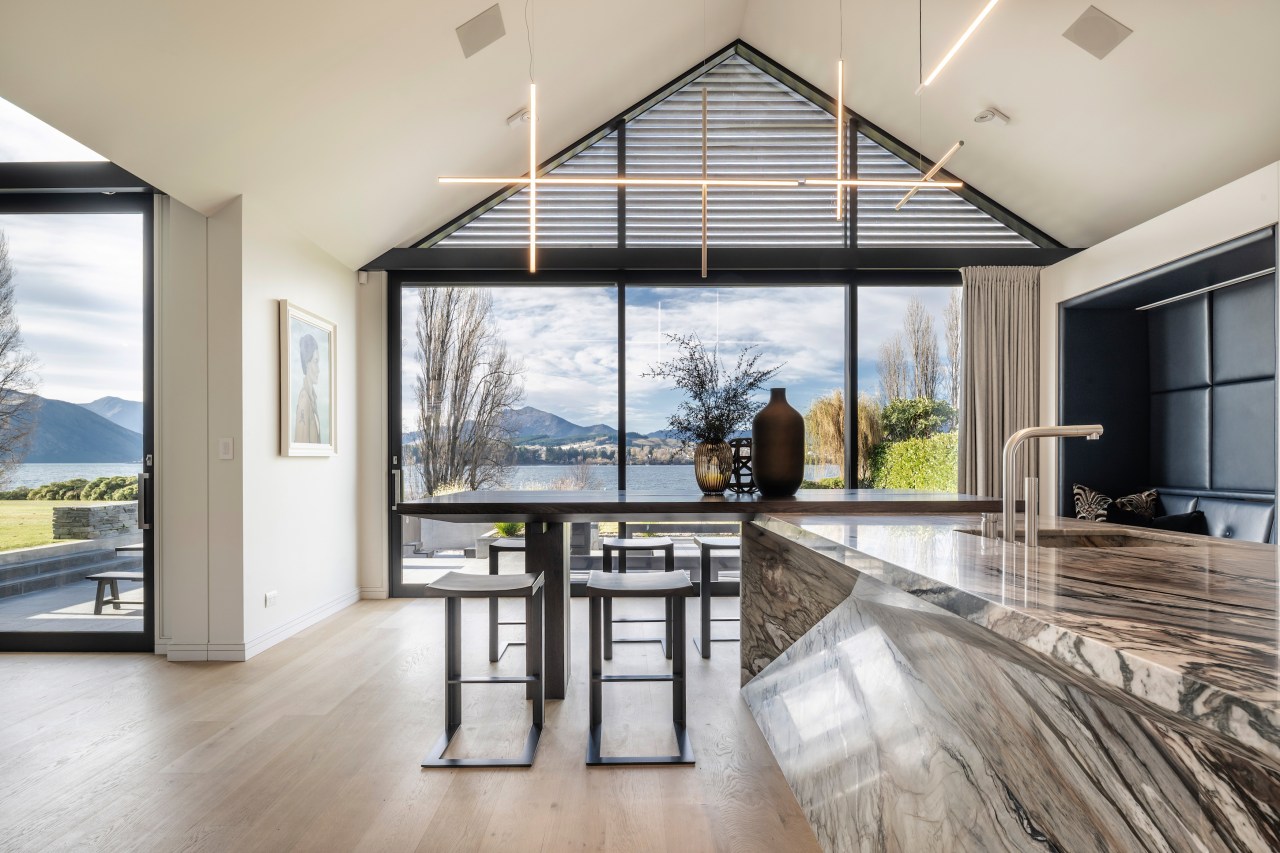
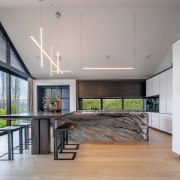
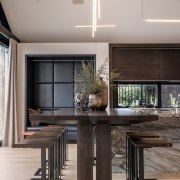
Within the open-plan living environment, the kitchen forms a central social hub, strengthening connections between cooking, dining and entertaining.
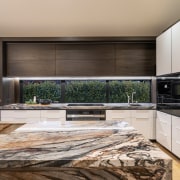
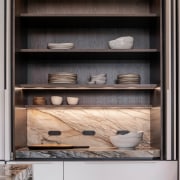
A considered layout integrates functional working zones with concealed storage – maintaining a clean, uncluttered aesthetic.
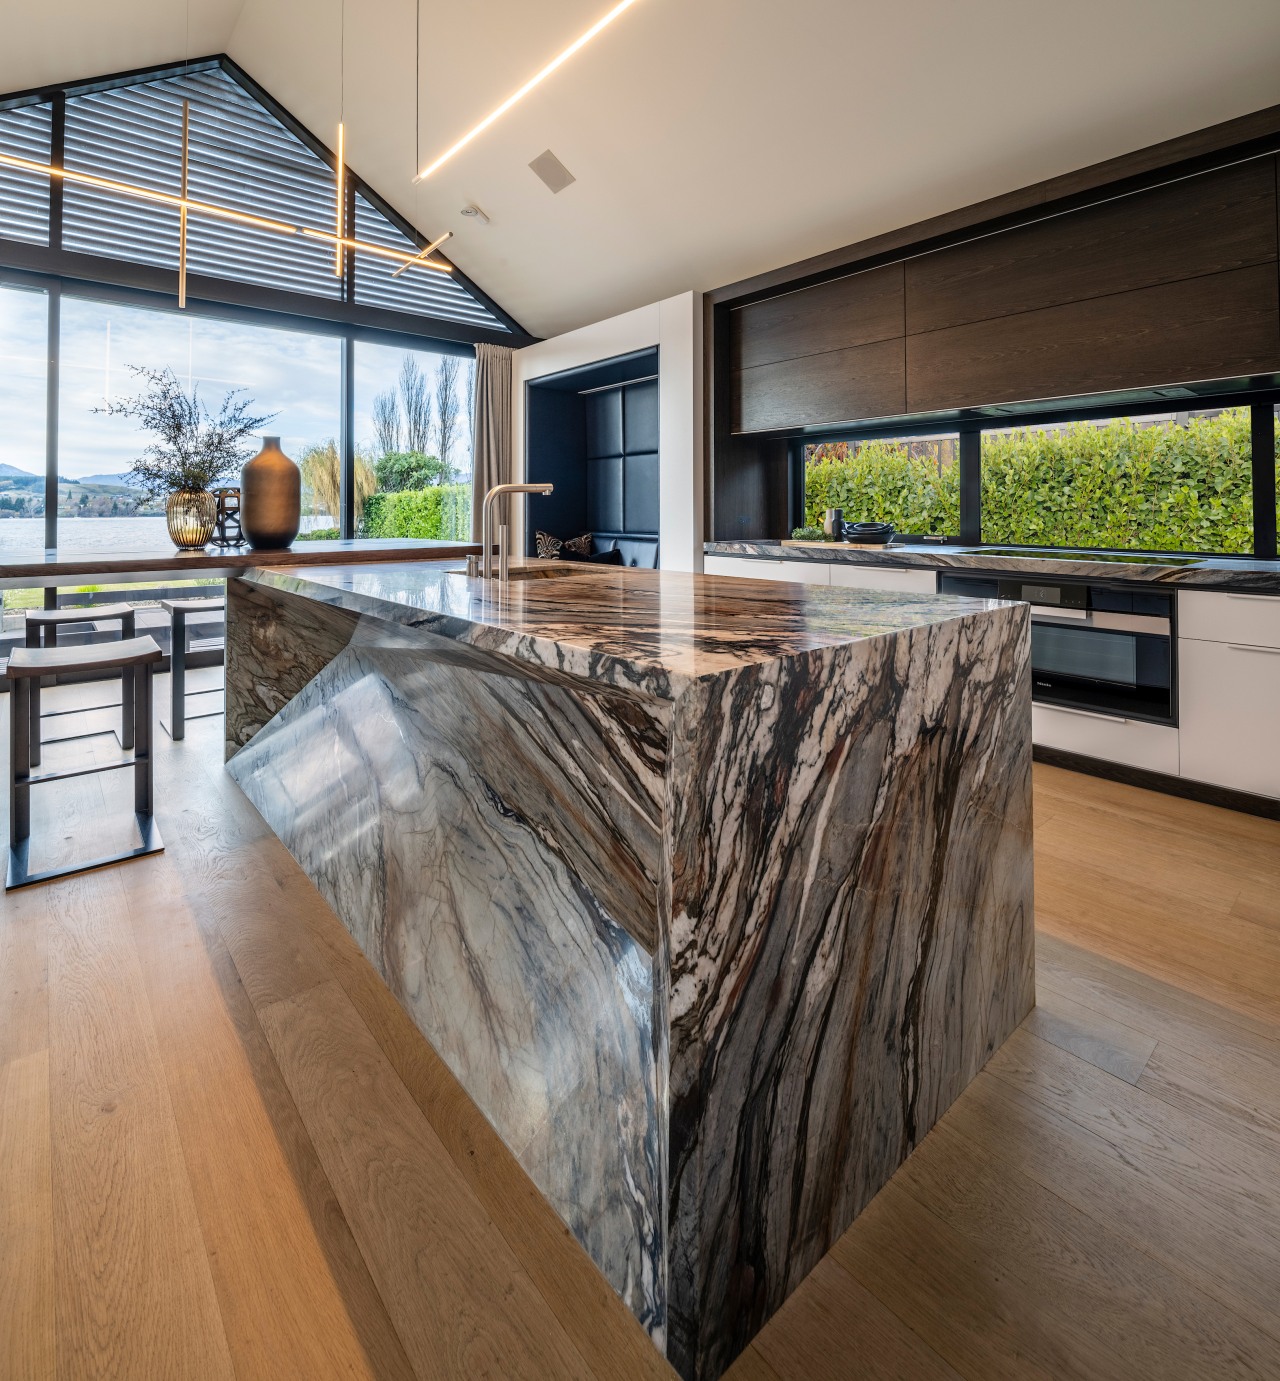
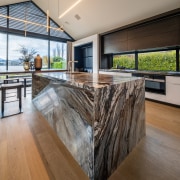
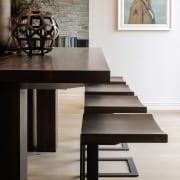
The sculptural island, distinguished by its faceted façade and intersecting dining element, creates an architectural focal point that encourages gathering while maximising views across the lake and alpine landscape.
Material palette draws on landscape
The material palette draws inspiration from the natural setting and existing interior elements.
Dramatic Tempest Blue stone introduces rich tonal variation, complemented by matte white lacquered joinery, American white oak flooring and aged liquid metal detailing.
These finishes establish a refined balance between contemporary expression and understated warmth.
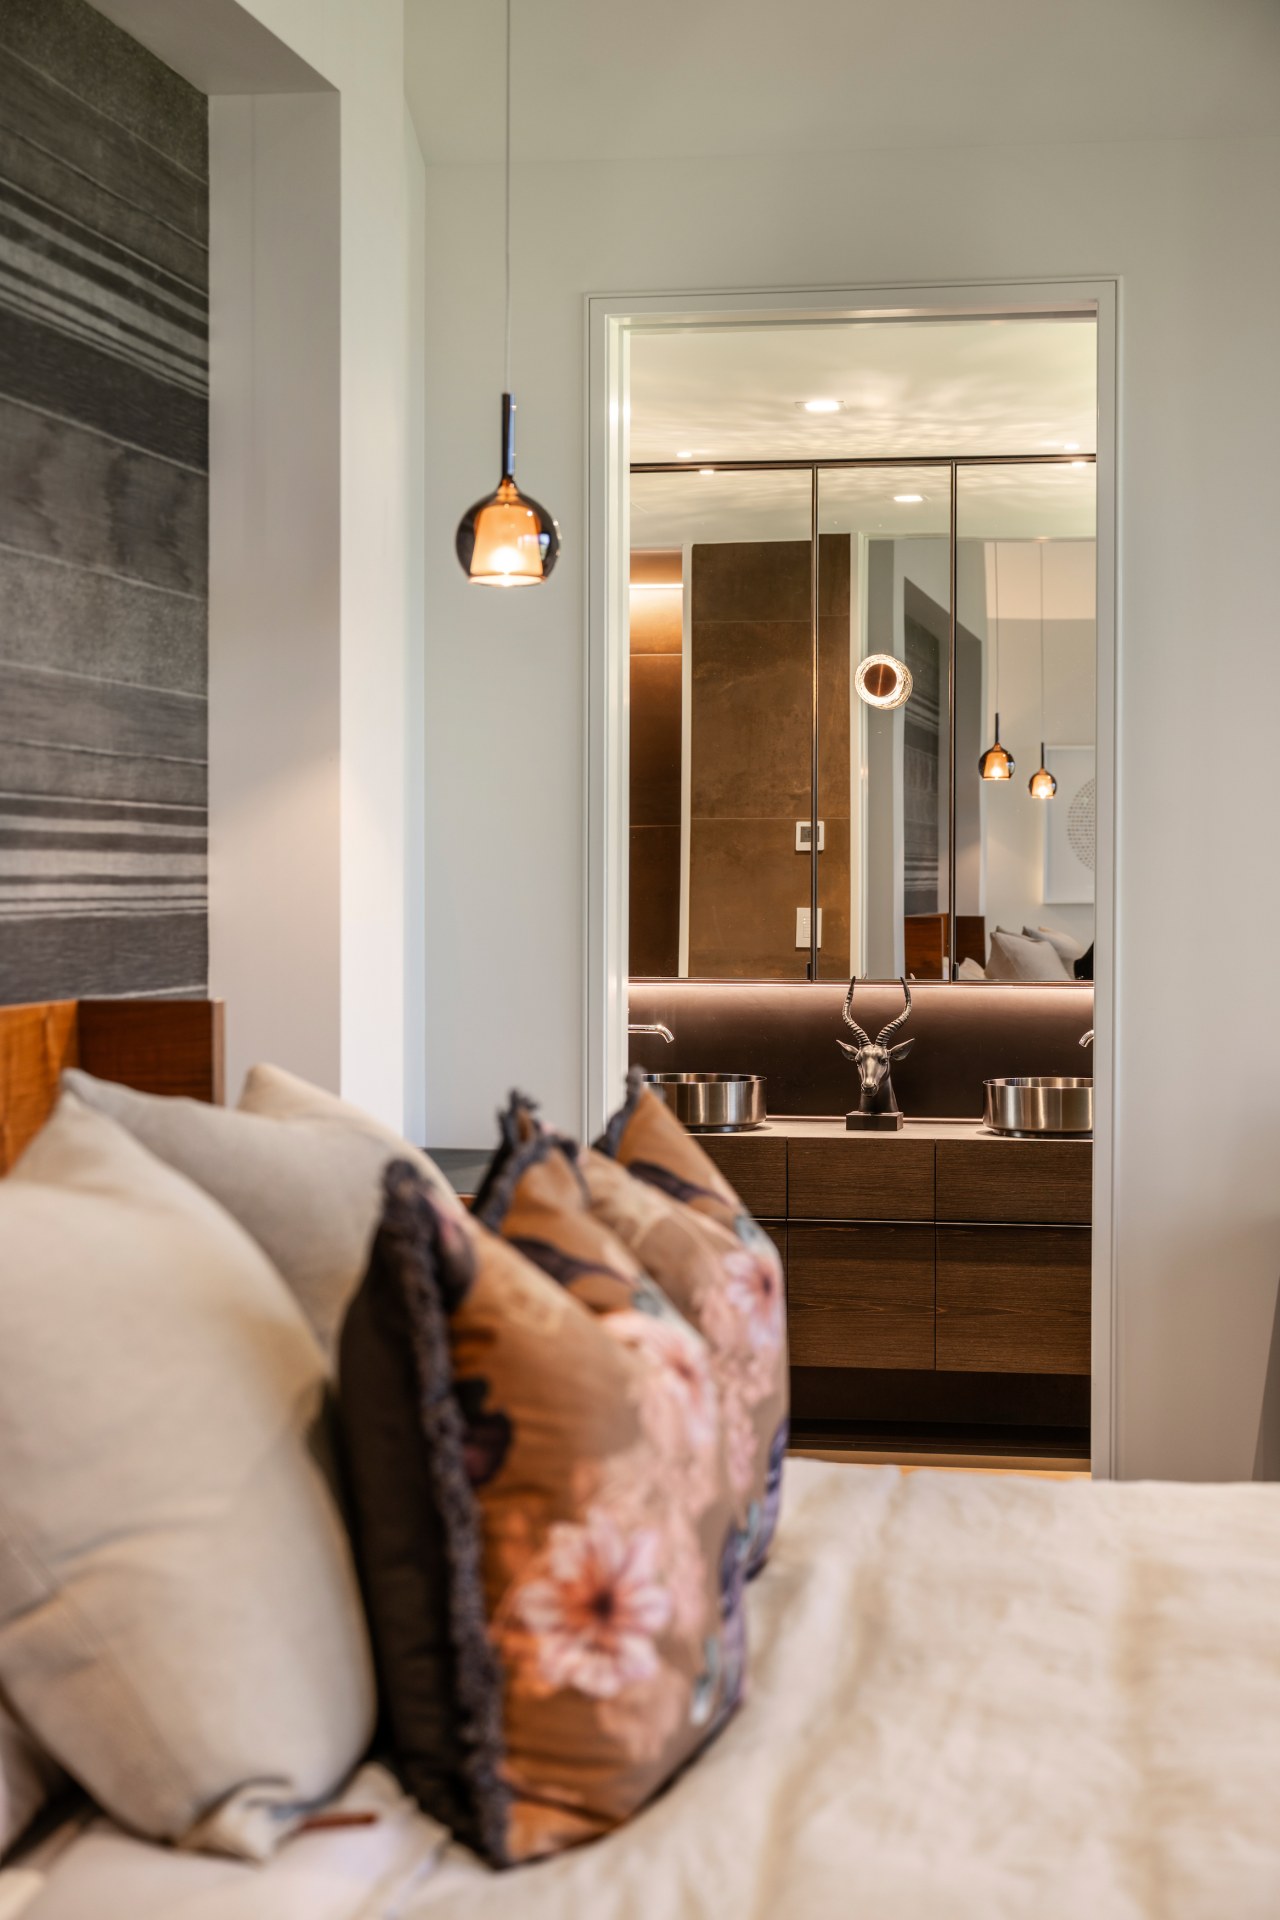
This architectural approach extends into the private bathroom environments, where a more intimate material palette creates a sense of retreat.
Sculptural master ensuite
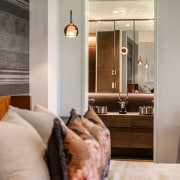
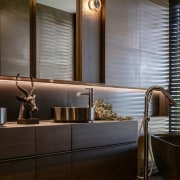
The master ensuite combines sculptural forms, expressive surfaces and refined detailing, with textured timber veneer, matte porcelain and stainless steel creating a sophisticated composition.
A freestanding matte black bath provides a striking focal point, while metallic Corten-inspired tiles introduce depth and warmth.
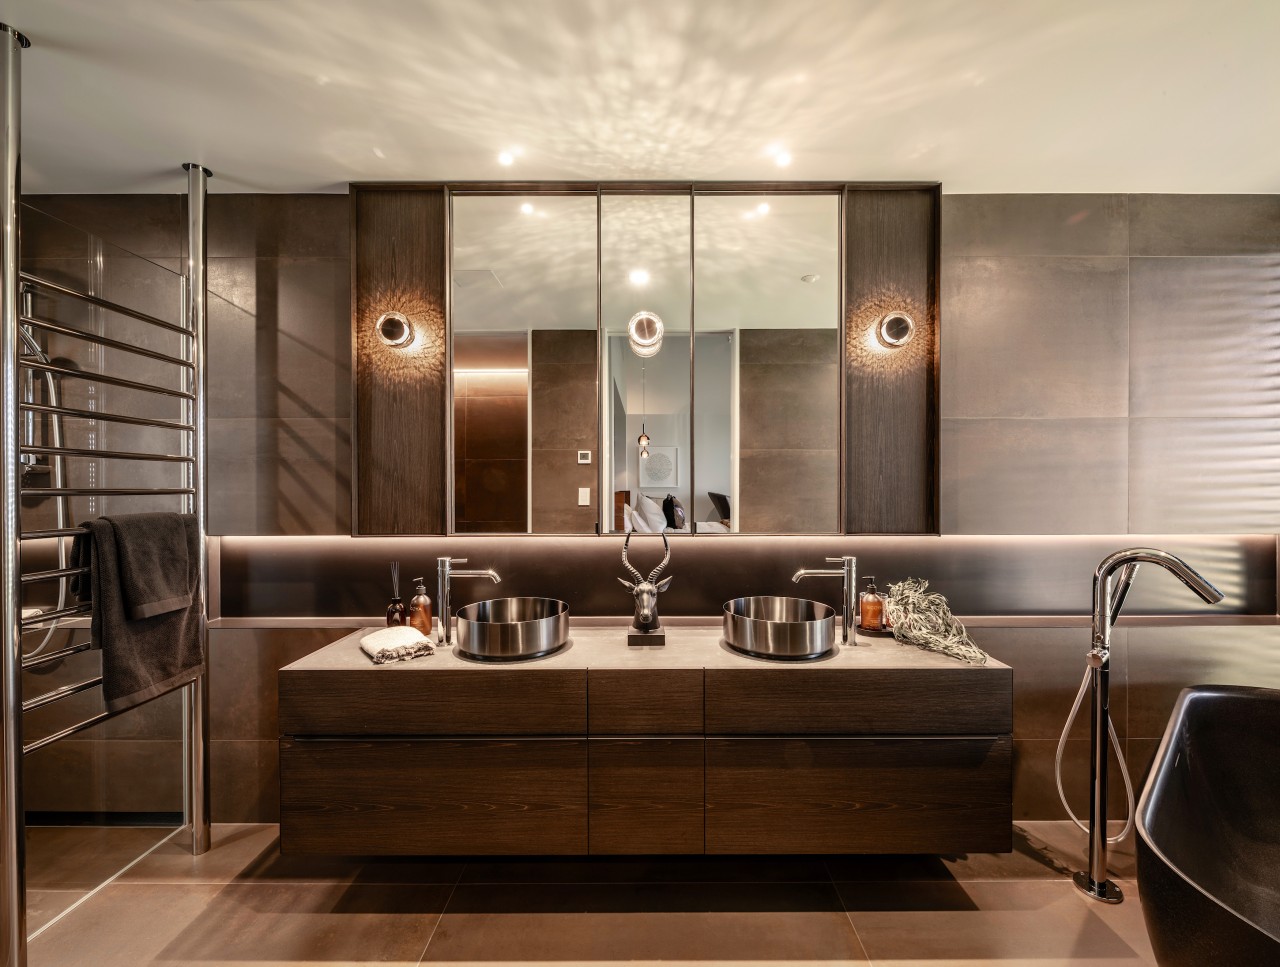
Throughout the interiors, integrated storage, carefully resolved junctions and layered finishes reinforce visual clarity and understated luxury.
The result is a timeless, cohesive interior that celebrates the dramatic lakeside setting – balancing architectural expression, refined craftsmanship and practical functionality to create spaces that are both visually compelling and effortlessly liveable.
Helpful links
Expert Property Advice
Windows and Doors
Cabinetry Hardware
Spas
Roofing
Flooring
Home Design
Story by: Trendsideas

Home kitchen bathroom commercial design