Fresh connections
A home set below street level gets improved connections to street thanks to a new garage and bridge to a new front deck – at rear, expanded living and new decks connect to the back lawn and coastal environment
Designed by Alex Urena Design Studio
From the renovating building designer:
Design brief
An existing exposed red brick home was positioned at the bottom of a site where the street was actually higher than the house's roof levels.
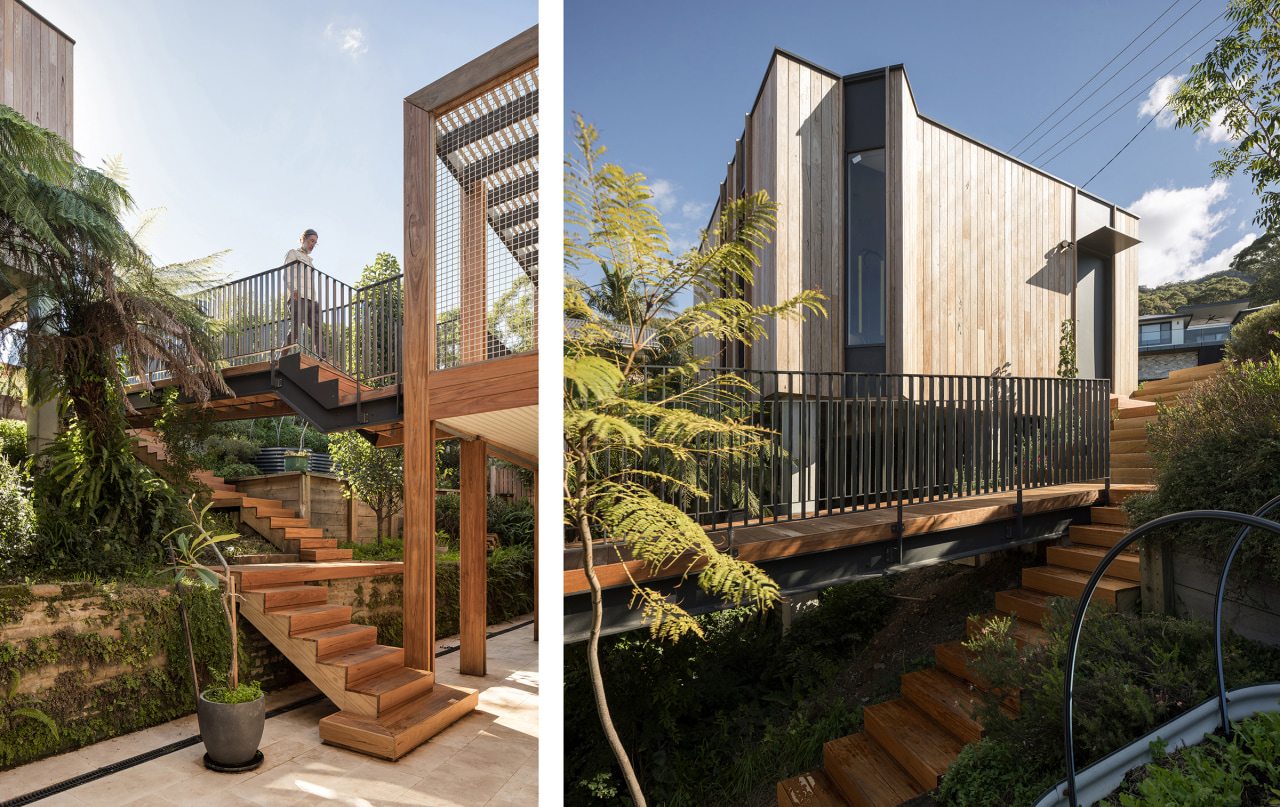
A big drop had separated the street and the house, only linked via a non-compliant old concrete bridge.
A free-standing suspended garage slab from a previous owner's renovation held an existing non-usable 'garage'.
The brief included introducing a proper garage and workshop at street level, and improving the access to the house from there.
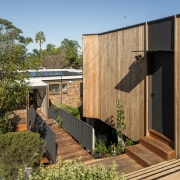
On the house itself, they wanted a front deck to enjoy the Escarpment views which would feel integrated to the revived front access renovation.
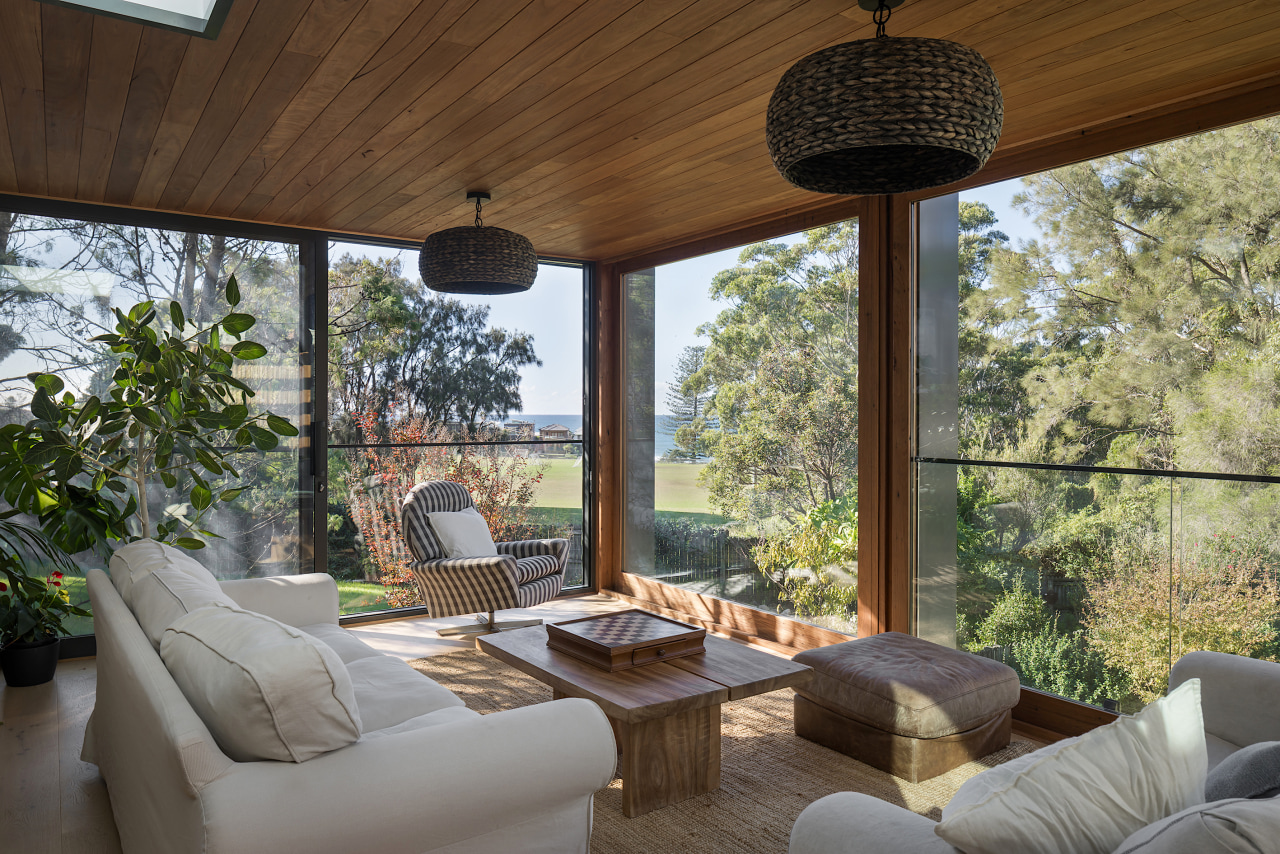
Towards the rear, on the upper level (same level as the bridge landing level), they wanted to remove an old sunroom that, although enjoying great ocean views, had been outdated, poorly weatherproofed, and with low ceilings.
Their request was to have a new living area extension that replaced the sunroom, and a back deck to enjoy ocean views towards the rear.
Internally, layouts and bedroom configurations needed to be improved, with better access to views, natural light and flow.
A downstairs living area was also to be re-arranged to suit the overall new design approach.
Design response
A new timber clad garage was built over the existing suspended slab, maximising its connection towards the ocean views by adding key windows, one of them on an angle opening directly towards the distant ocean.
Street access was landscaped with large sandstone steps, leading to a brand-new steel & timber bridge into the house, landing on the new semi-covered front deck.
Double hardwood posts key part of design language
Double hardwood posts became an important part of the design language for this project, used (in combination with a few hidden steel posts) as exposed structural elements throughout.
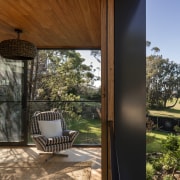
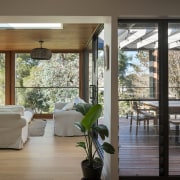
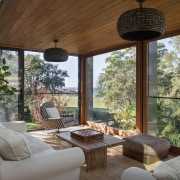
Larger openings towards the rear, plus a brand new sunroom and deck at the back bring the ocean directly inside the house.
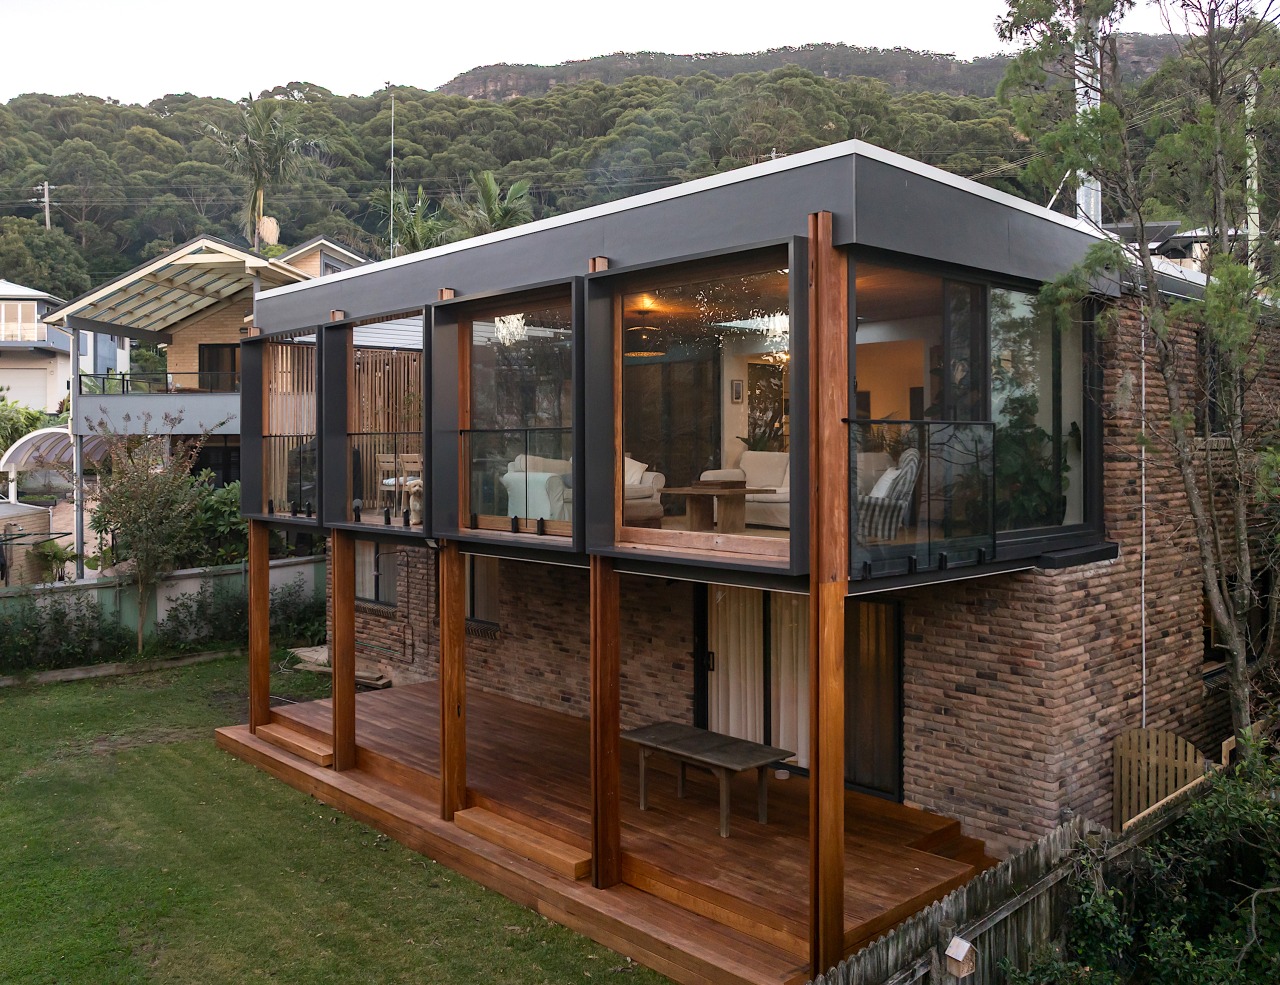
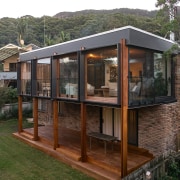
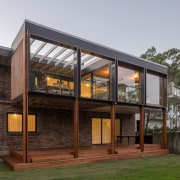
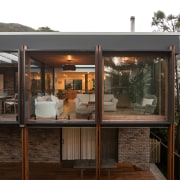
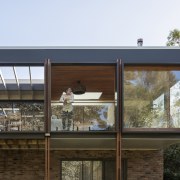
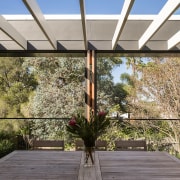
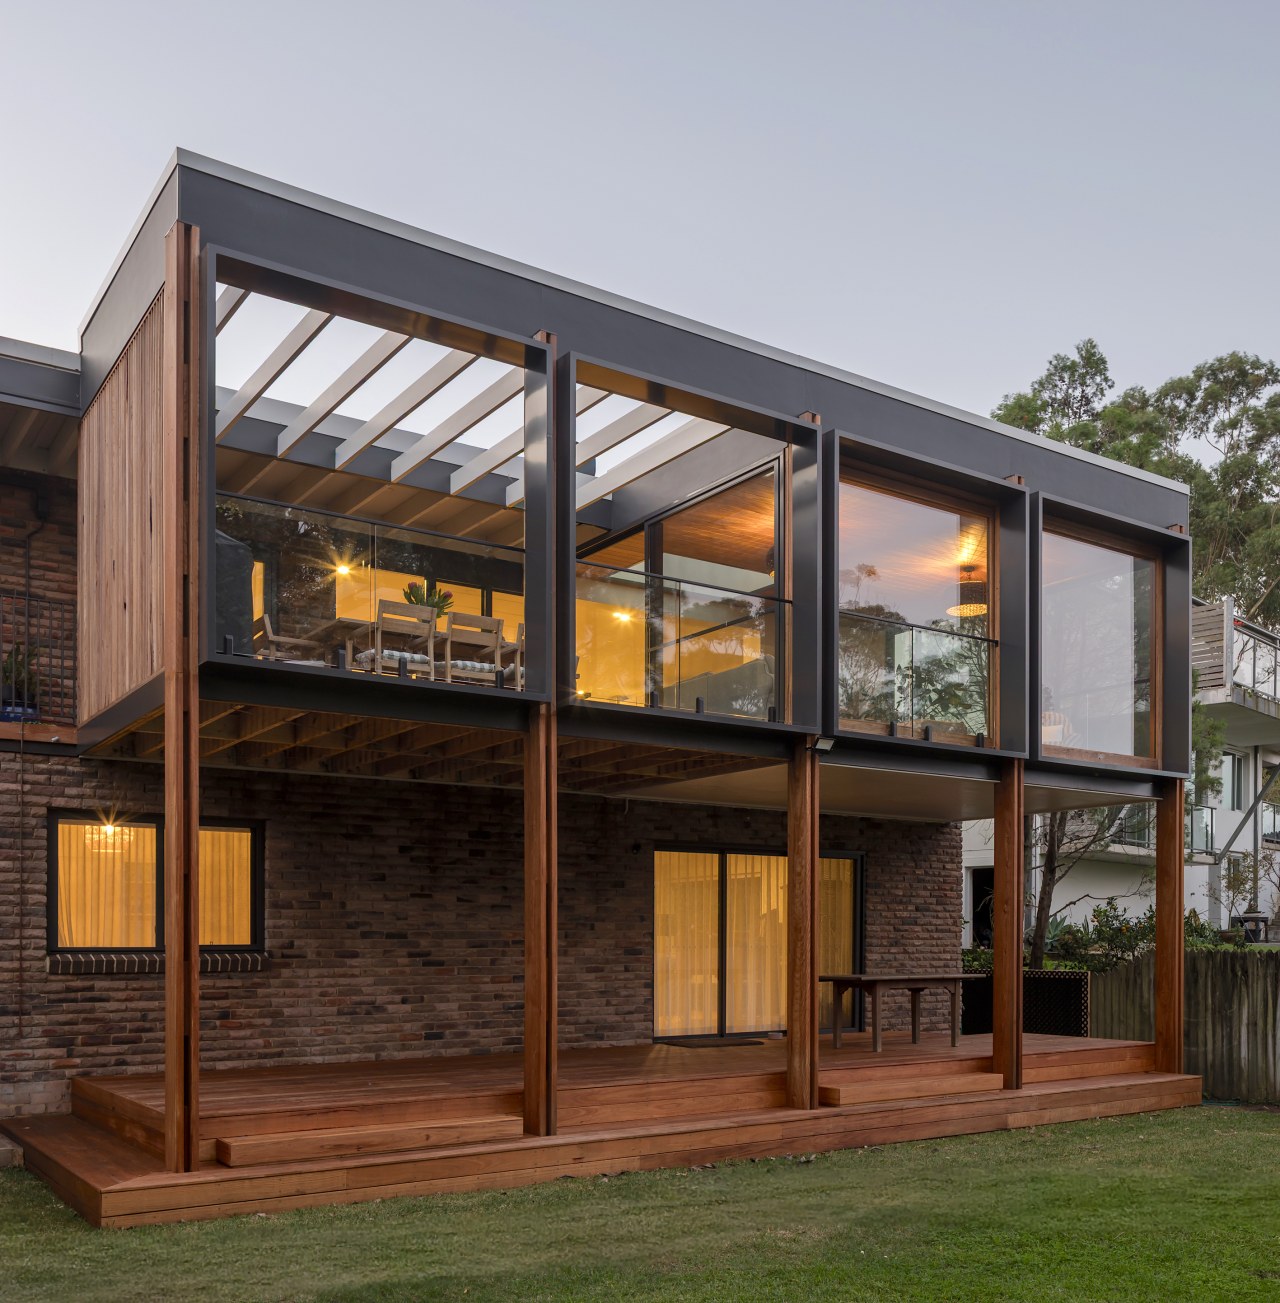
Double hardwood posts, double height, create a series of four bays at the rear, framing both terrace and living room extension, inside and outside.
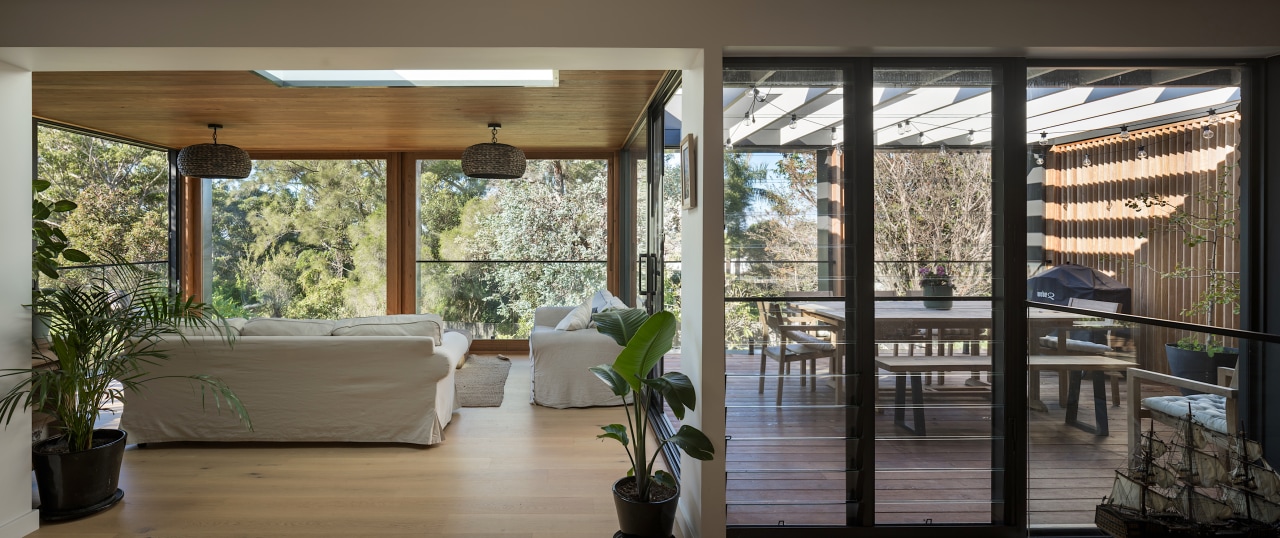
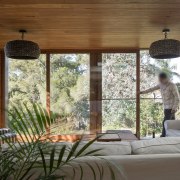
A custom recycled hardwood door on the reinvented sunroom slides entirely behind a fixed window on one of the bays, creating an immediate indoor/outdoor effect.
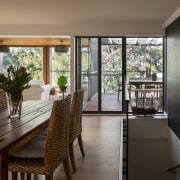
Sliding doors on either side of the living space enhances the connection to the ocean.
Square metal hoods serve dual purposes
Custom square metal hoods on each bay provide a special visual contrast while acting as awnings.
Glazed windows and louvres added to the rear top rooms brought connection to the new deck.
Downstairs, a better layout provided two adequate bedrooms, a study and an improved rumpus room.
A new bottom deck connects the house to the backyard, with gallery stairs into the garden, framed by the top bay's double hardwood posts running into the ground.
Credit list
Renovating building designer
Landscape contractor
Geotech
Floor study
Certifier
Recycled hardwood windows
Blackbutt timber cladding
Oak engineered flooring
Awards
Construction
Survey
Structures
Drainage
Bushfire
Aluminium windows
Blackbutt decking
Joinery
Photography
Helpful links
Expert Property Advice
Windows and Doors
Cabinetry Hardware
Spas
Roofing
Flooring
Home Design
Story by: Trendsideas

Home kitchen bathroom commercial design