Blush
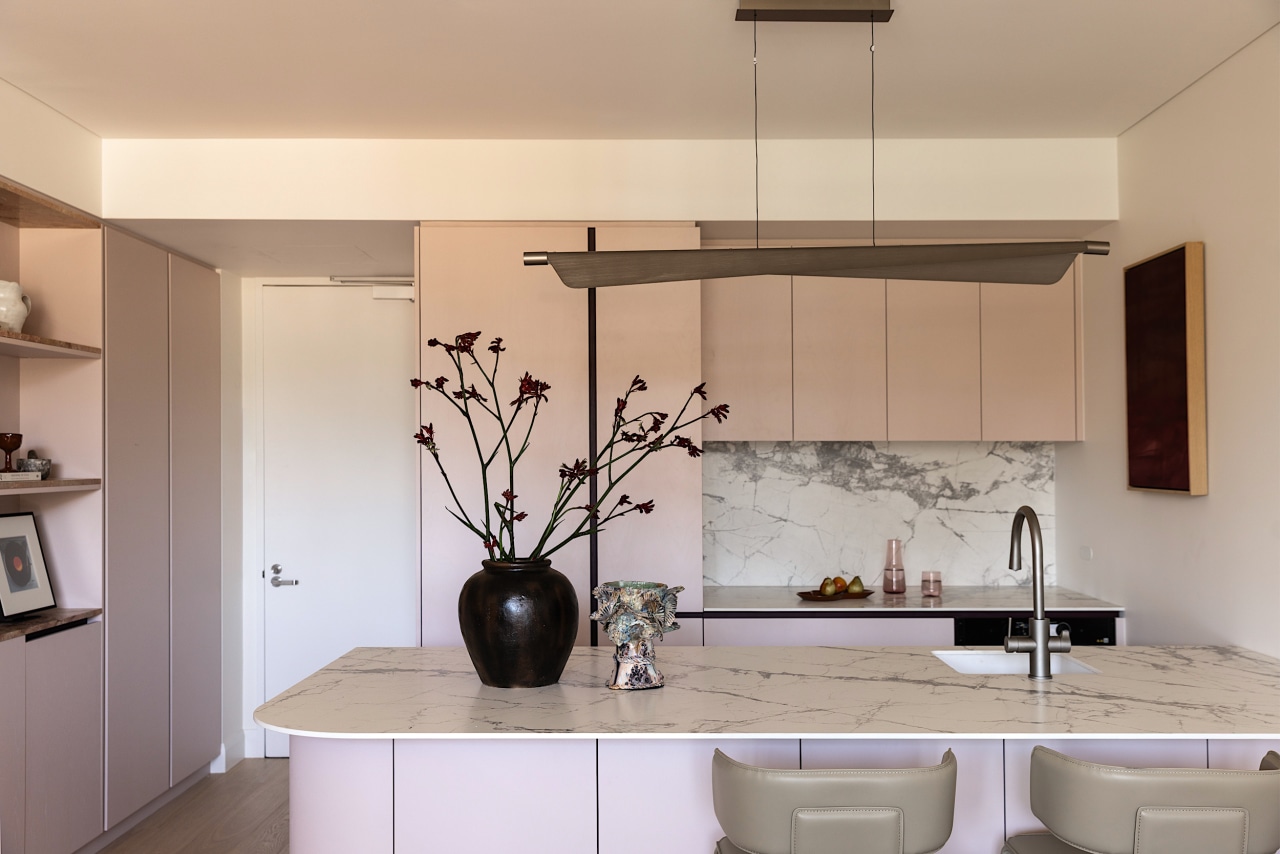
This apartment kitchen's colour palette flowed from the owner's prompt of a resin cheese knife in a soft, marshmallow pink tone – more broadly, precision joinery and strategic choices lead a clean, layered design
Designed by Cate Liedtke, Catherine de Meur Interiors
From the designer:
This kitchen, forming part of a one-bedroom apartment in Darlinghurst, was conceived as a bold yet refined response to compact urban living.
The owner's brief was clear: a complete transformation of the apartment into a highly personalised bachelor pad, one that embraced colour, curves, contrast, and a sense of sleek sophistication, while delivering increased storage and integrating high-performing appliances.
The design concept was sparked by an unexpected but defining moment during the initial briefing, when the owner presented a resin cheese knife in a soft, marshmallow pink tone.
This object became the foundation for the entire palette and material direction.
From this, a layered scheme emerged, anchored by a restrained blush-toned joinery, offset with rich burgundy accents and warm material contrasts.
Rather than allowing colour to dominate, the palette was carefully balanced to feel sophisticated, playful, and ultimately calming.
One of the key challenges was working within the constraints of the existing apartment shell.
Full internal reconfiguration benefits kitchen's design presence
The space required a full internal reconfiguration, with significant issues including uneven flooring and inconsistent ceiling heights, compounded by multiple bulkheads.
These elements limited both spatial clarity and the perceived volume of the kitchen.
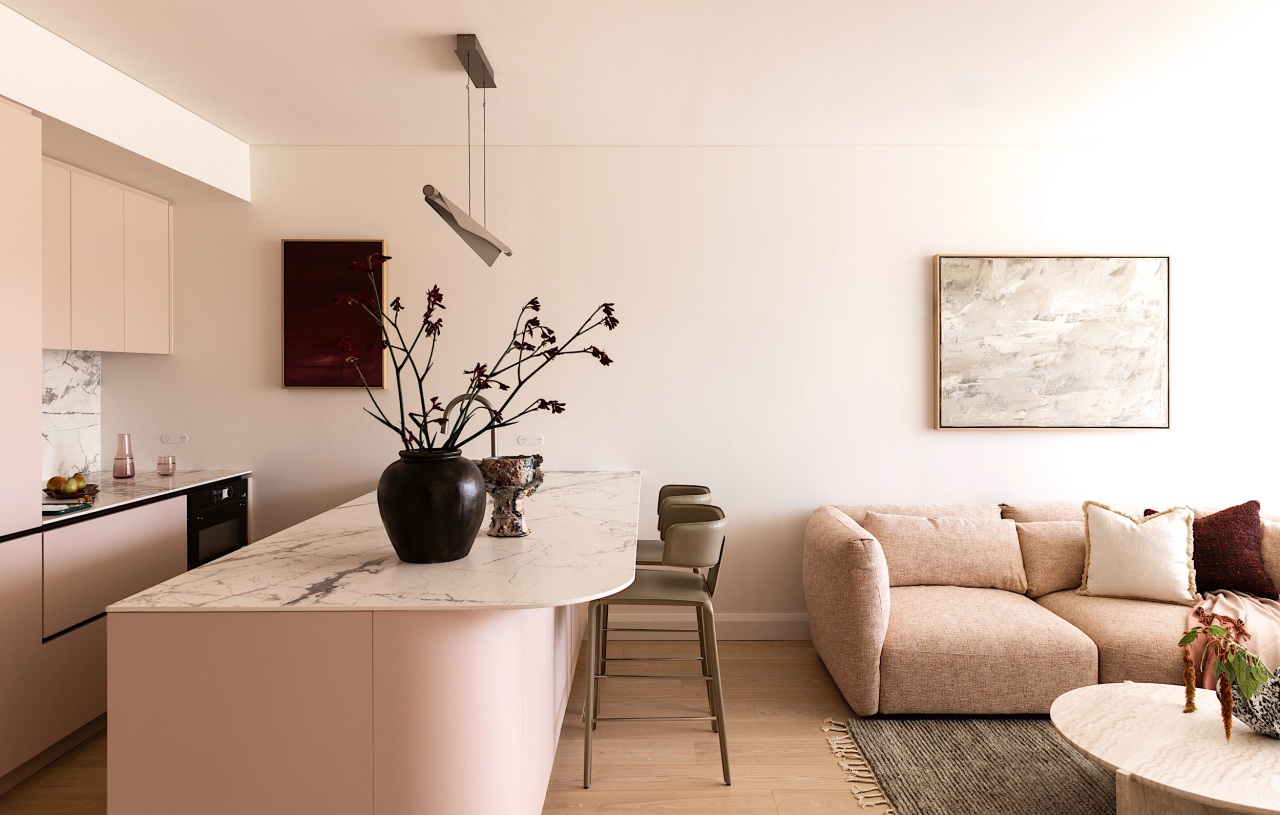
Through close collaboration with the builder, the floor was completely levelled and bulkheads were minimised, allowing the ceiling height to be visually and physically lifted.
This intervention dramatically improved the sense of openness, making the kitchen feel larger, lighter, and more resolved.
Functionality and storage were central to the success of the design.
Custom joinery makes use of every milimetre of space
Custom joinery was detailed to maximise every millimetre, incorporating integrated handles and shadowlines to maintain a clean, uninterrupted aesthetic.
Internally, cabinetry was finished in a deep Kalamata tone, echoing the burgundy accents and introducing an unexpected layer of richness and contrast.
This detail elevates the joinery beyond purely functional storage, turning it into a feature in its own right.
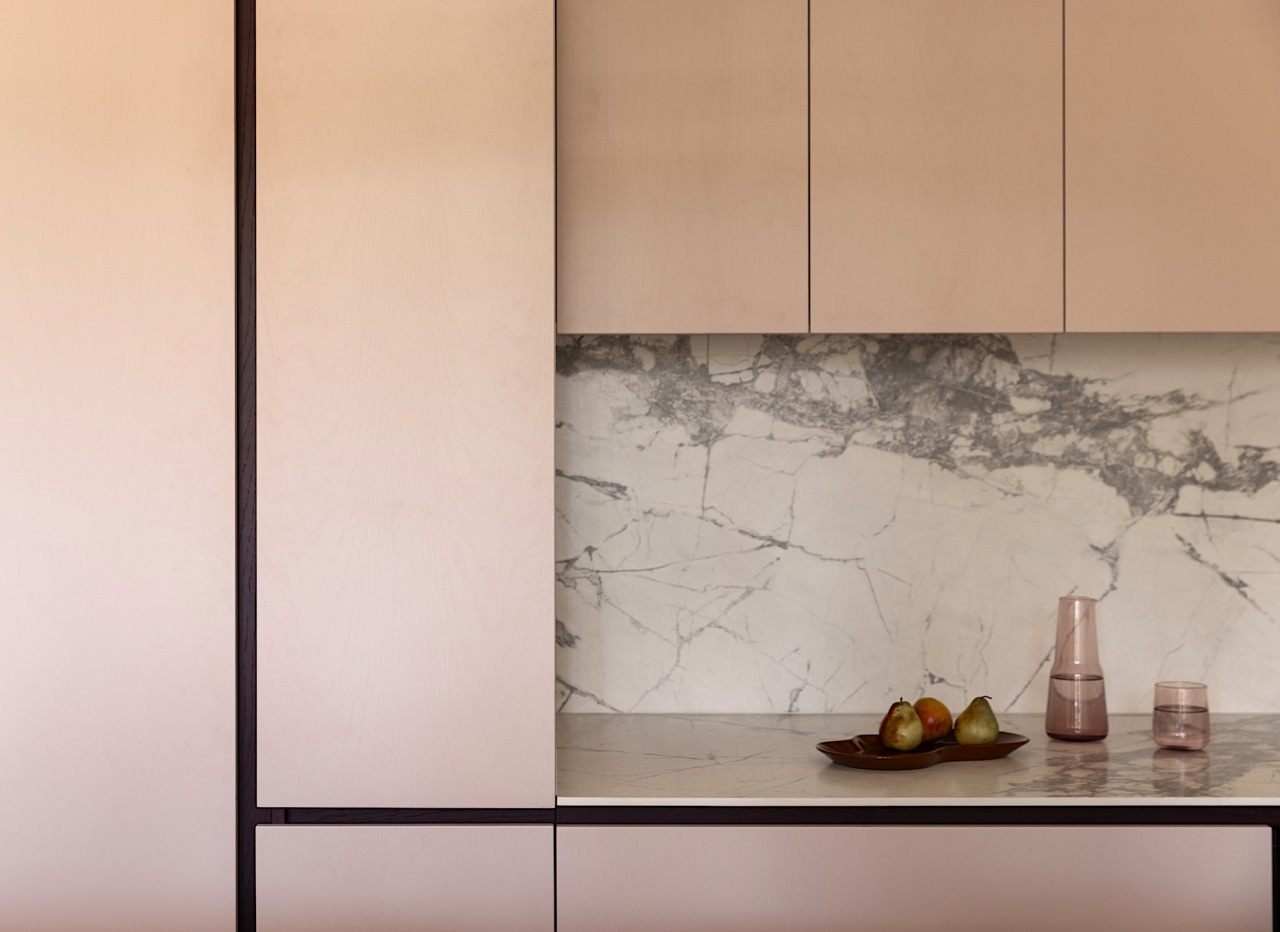
A key product innovation within the kitchen was the integration of an Invisacook cooktop beneath a Laminam benchtop.
Given the compact footprint and the apartment owner’s preference for a more minimal, design-led outcome, the traditional cooktop was intentionally removed as a visual feature.
Keeping benchtop visually clean
Instead, this concealed solution allows the benchtop to read as one continuous surface, enhancing the perception of space while still delivering full functionality.
It was a considered response to both the scale of the kitchen and the cowner’s lifestyle, where cooking was not the primary focus.
Materiality and detailing played a significant role throughout.
The use of farmers doors allowed the subtle grain of the timber to sit beneath the pink finish, adding depth and texture, while carefully considered junctions and transitions ensured a cohesive and highly resolved outcome.
Ultimately, this kitchen is a testament to the power of a strong conceptual narrative.
It demonstrates how a single, personal object can inspire a richly layered design that feels both expressive and refined, delivering a space that is as functional as it is memorable.
Credit list
Benchtops/splashback
Taps
Cooktop
Refrigeration
Lighting
Awards
Cabinetry
Kitchen sink
Oven
Ventilation
Dishwasher
Flooring
Photography
Helpful links
Expert Property Advice
Windows and Doors
Cabinetry Hardware
Spas
Roofing
Flooring
Home Design
Story by: Trendsideas

Home kitchen bathroom commercial design
