At one with the ocean
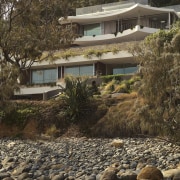
A five level home echoes its cliffside setting with curvaceous architectural lines – the interior design furthers the home-to-ocean connect with organic lines and natural, empathetic materials



Designed by Christopher Gyzemyter, CG Design Studio
From the interior designer:
Setting
The owners wanted the house to reflect the local environment.
The initial project was more modest but as the scale of the project grew the intent to remain grounded in the landscape remained.
They wanted the home to be simple and warm allowing the expansive view to be the hero.
In our initial meeting, we sat on a rock on the beach and talked about the colours, shapes and textures surrounding us in the natural landscape.
The home was built for a couple and their two teenage boys – as the project timeline grew so did the boys and on completion it has become a holiday home as the family’s work and studies have prevented Byron Bay being their permanent base.
Positioned at the forefront of one of Australia’s most coveted locations, the residence is flanked by the turquoise shallow waters that command attention and defined the narrative of the design.
Each aspect of the multi-level home – 11 years in the making – was structured to deliver uninterrupted connection to the vast ocean vista and picturesque landscape.
Layout
The home is split across five levels stepping up the steep block and was designed so that the lower level could operate independently if required.
The lower house contains two bedrooms, kitchenette, living rooms and sunken games room while the upper main house is split over three levels, the first being the kitchen, living/dining and television snug which open onto the terrace with its 20m infinity edge pool.
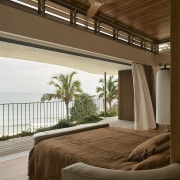
A helical stair leads to three bedrooms, the main spans the front of the property where large doors blur the lines between interior and exterior while the adjacent ensuite provides a luxurious calm experience.
Nestled above this there is a multipurpose space for office and gym and an expansive roof terrace that leads to the natural landscape hidden behind the property.
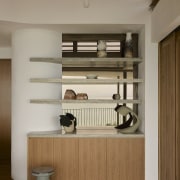
The home embodies relaxed luxury; the palette is pared back and there is a craftsmanship to the detailing which is refined and embodies the artisans of Byron Bay.
Interior design – studio showcase
This home was the first ever for CG Design Studio with the highly considered, thoughtful detailed design established as the foundation project for our studio.
The bold architecture is juxtaposed by the use of materiality, with aspects of the dwelling receding into the landscape.
The native stonework mirrors the rocky Cape beyond, as do the elevated gardens, with greenery spilling from each terraced level.
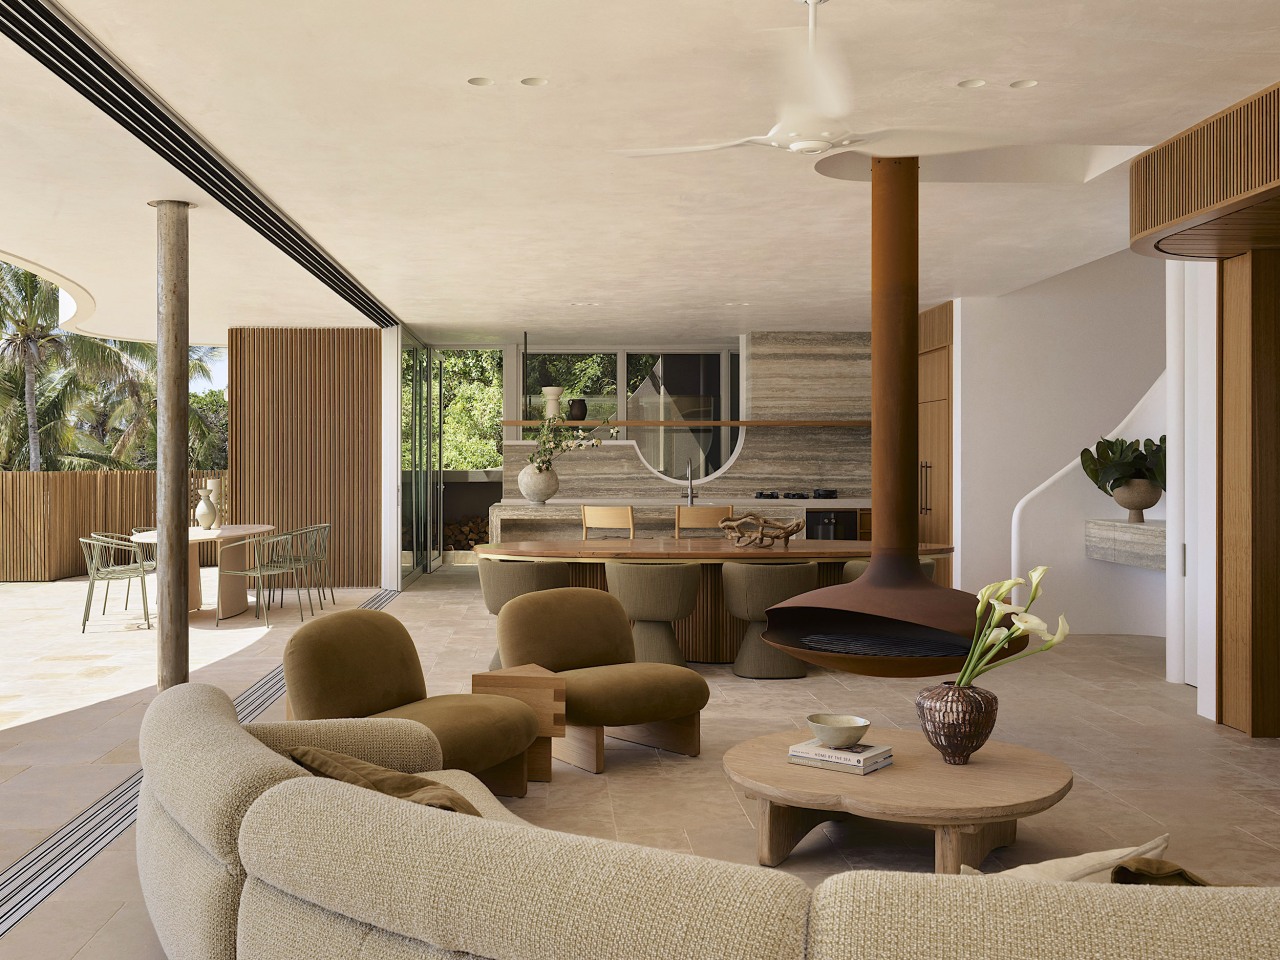
In fact, the wider palette responds to this infamous stretch of Australian coastline – sand-like veining through the travertine, the soft-plaster finishes and native hardwoods all feel peaceful in-situ.

Kitchen
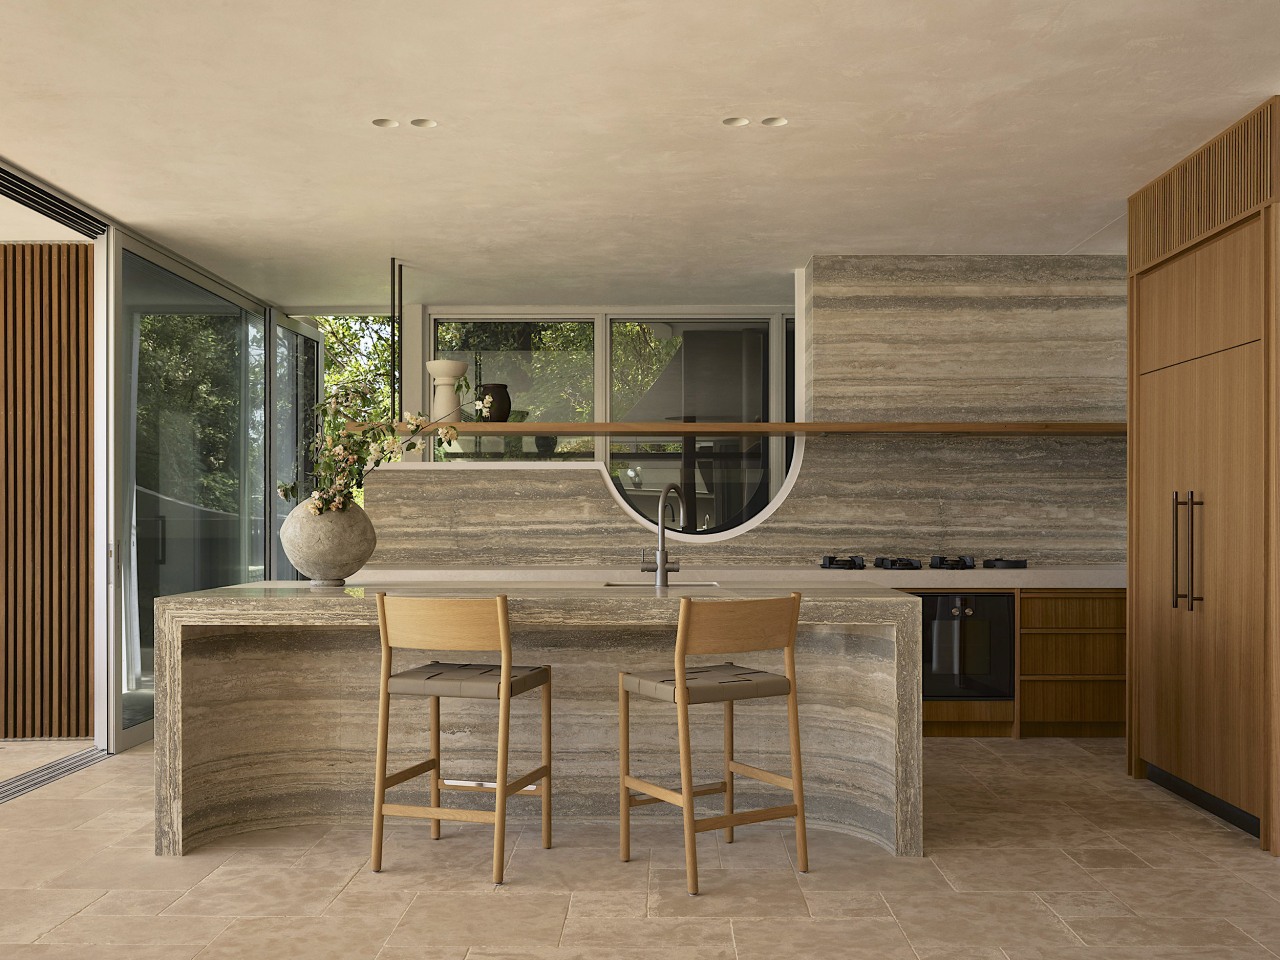
The main kitchen is soft in essence, thanks to the synergy of tactile finishes.
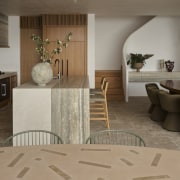
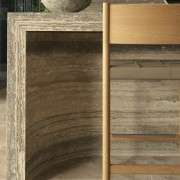
The ocean-blue travertine, robust, yet subtle, is accentuated with the introduction of concave curvature.
The spliced stone in the kitchen distinguishes the work-zone, with the porcelain offering a sealed, yet texture surface for the preparation of meals.
Living, dining, terrace and sea
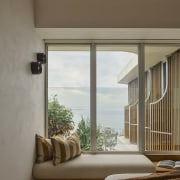
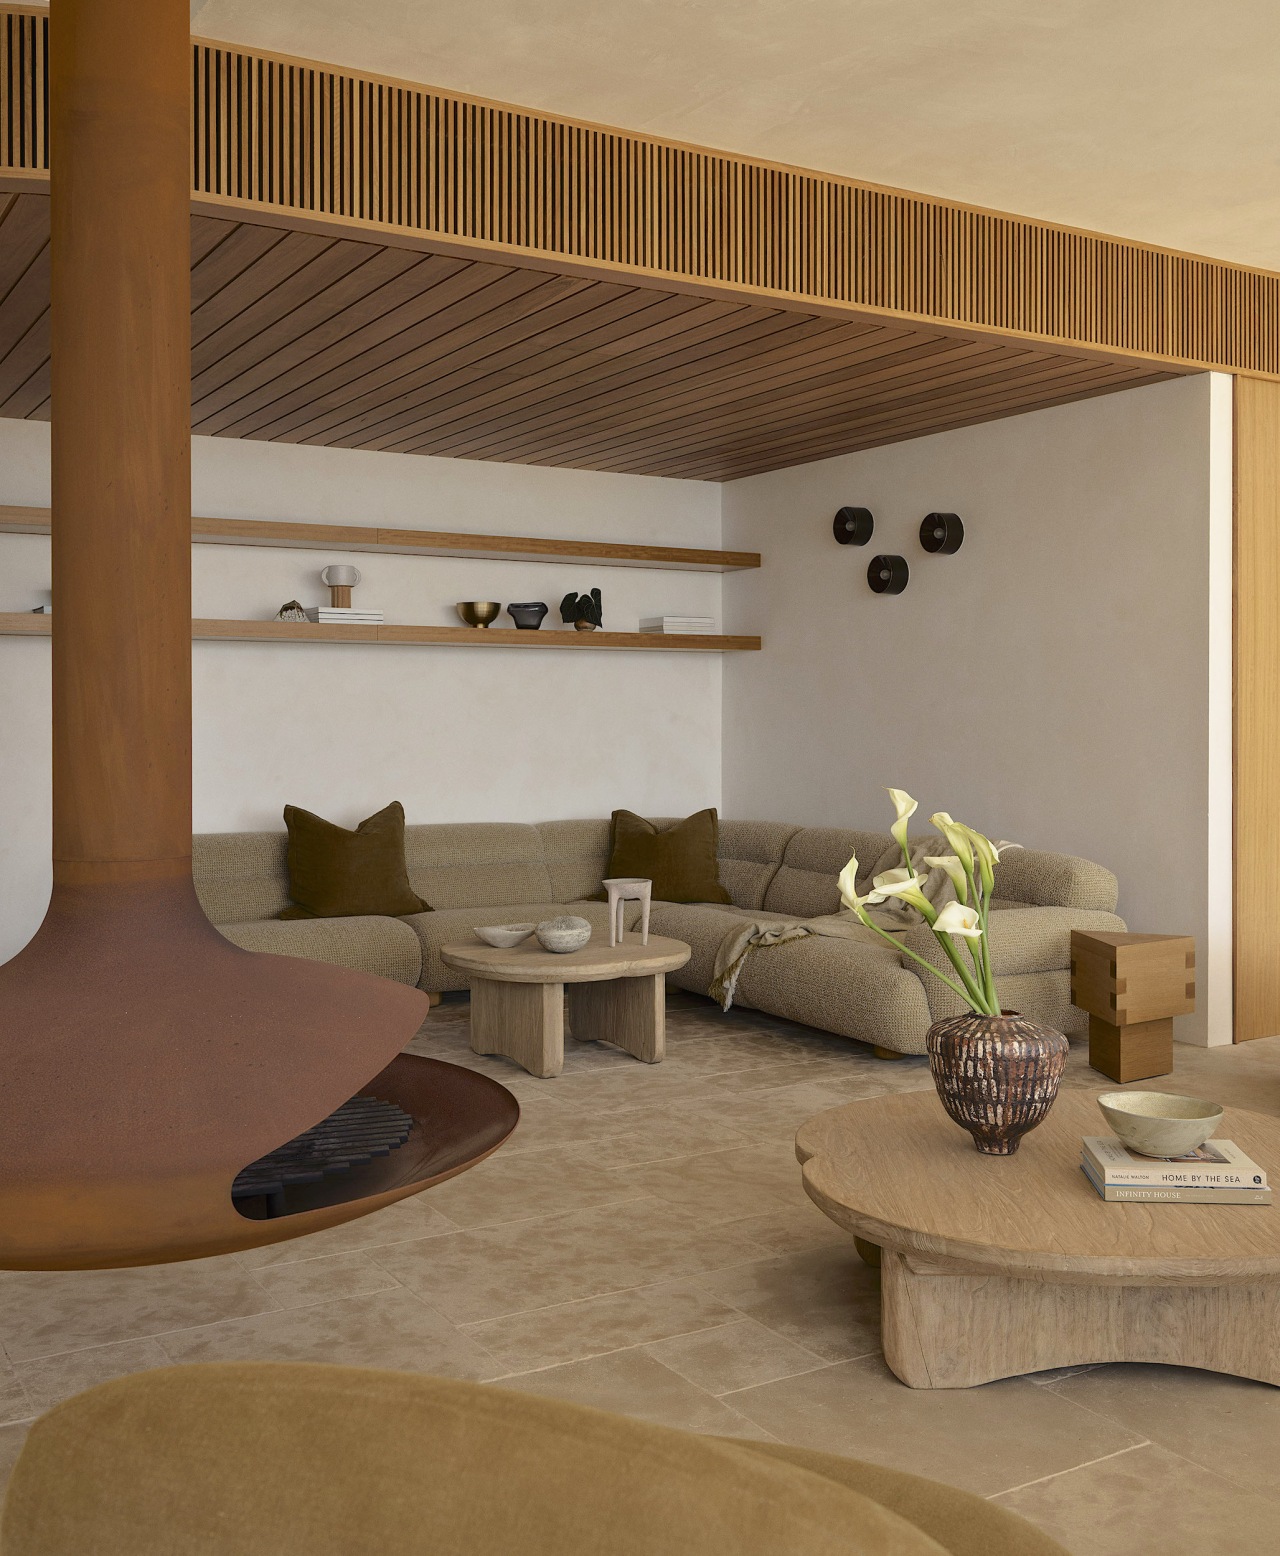
The open plan living, dining and kitchen level opens seamlessly onto the outdoor terrace with over-sized openings – resulting in an infinite sense of space and an interrupted view of the sea.
Sweeping staircase
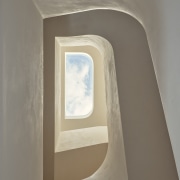
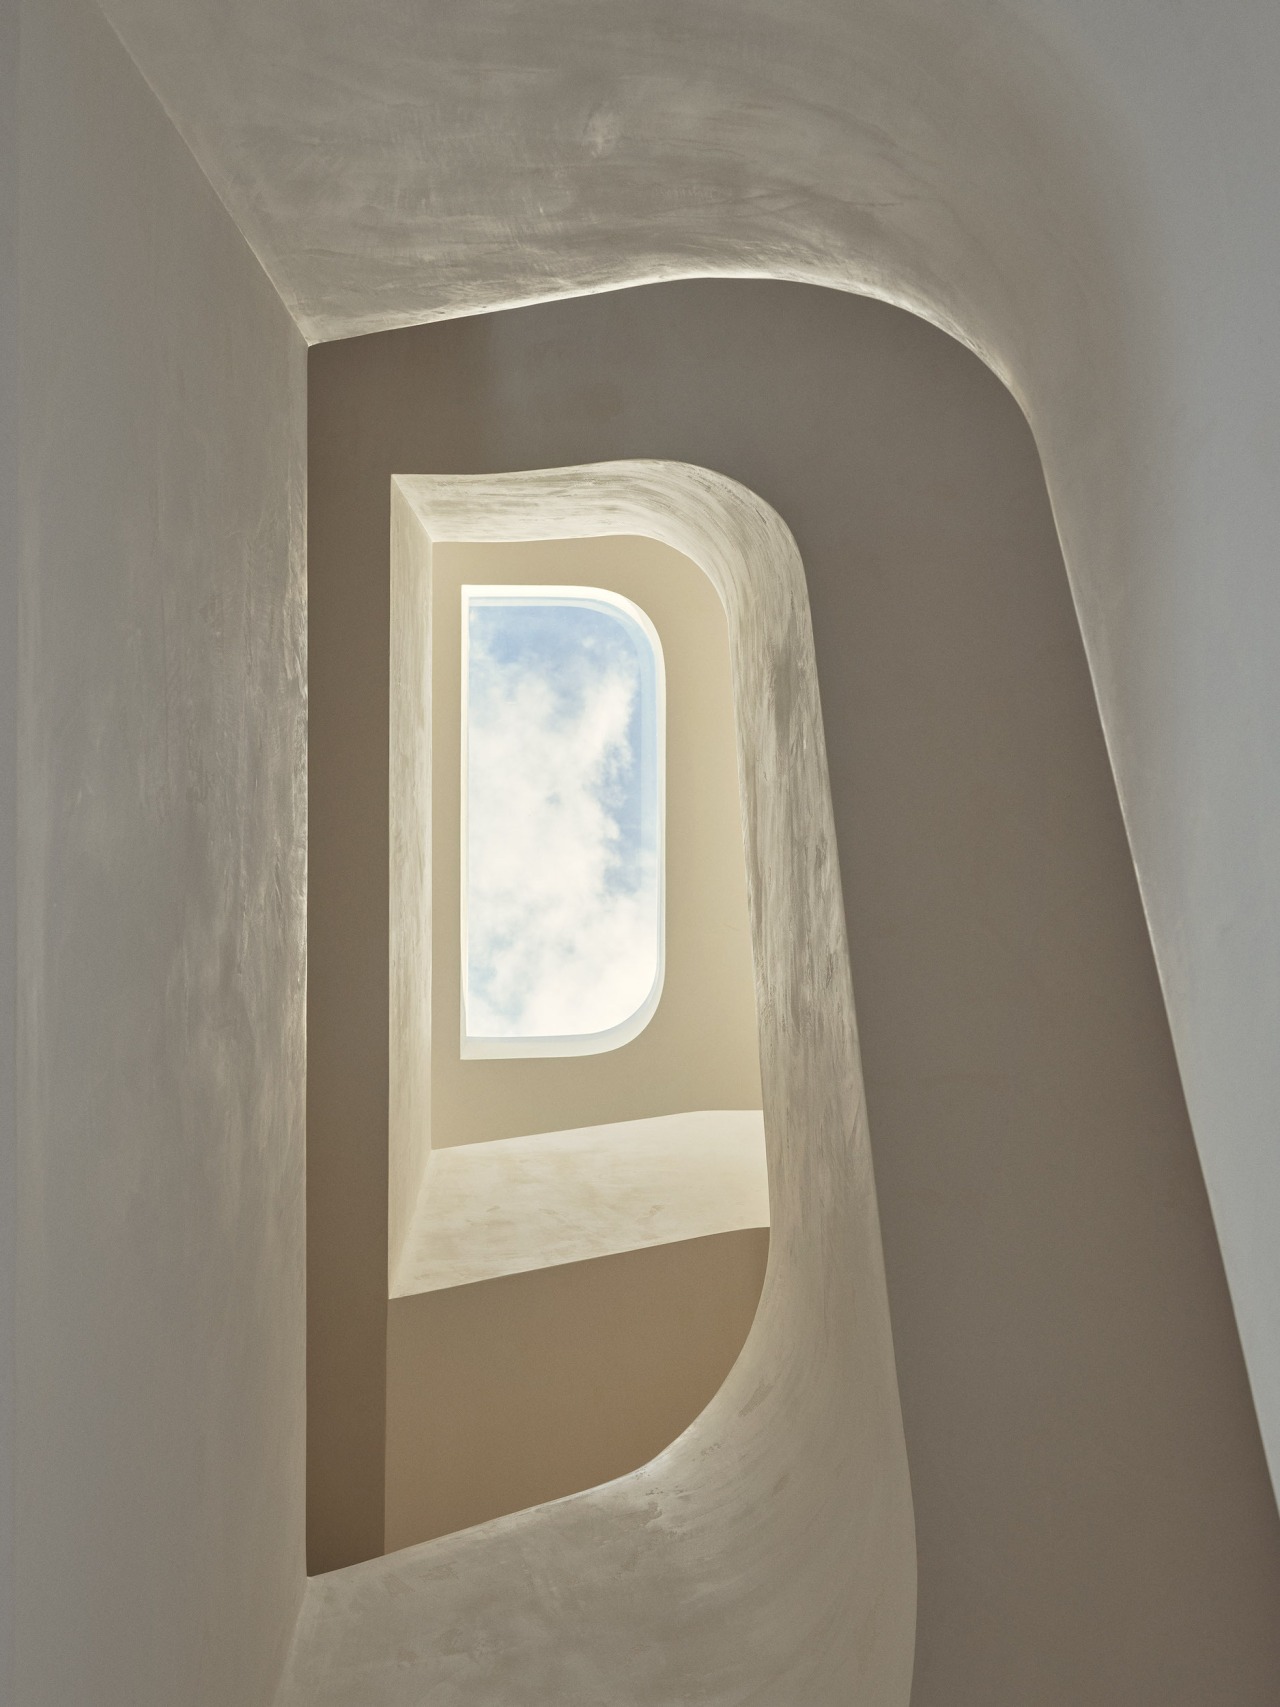
The sweeping staircase ribbons up the 3 higher-level floors of the home.
Overhead, a large skylight is situated, creating a warm lightwell, illuminating centralised spaces.
Master suite
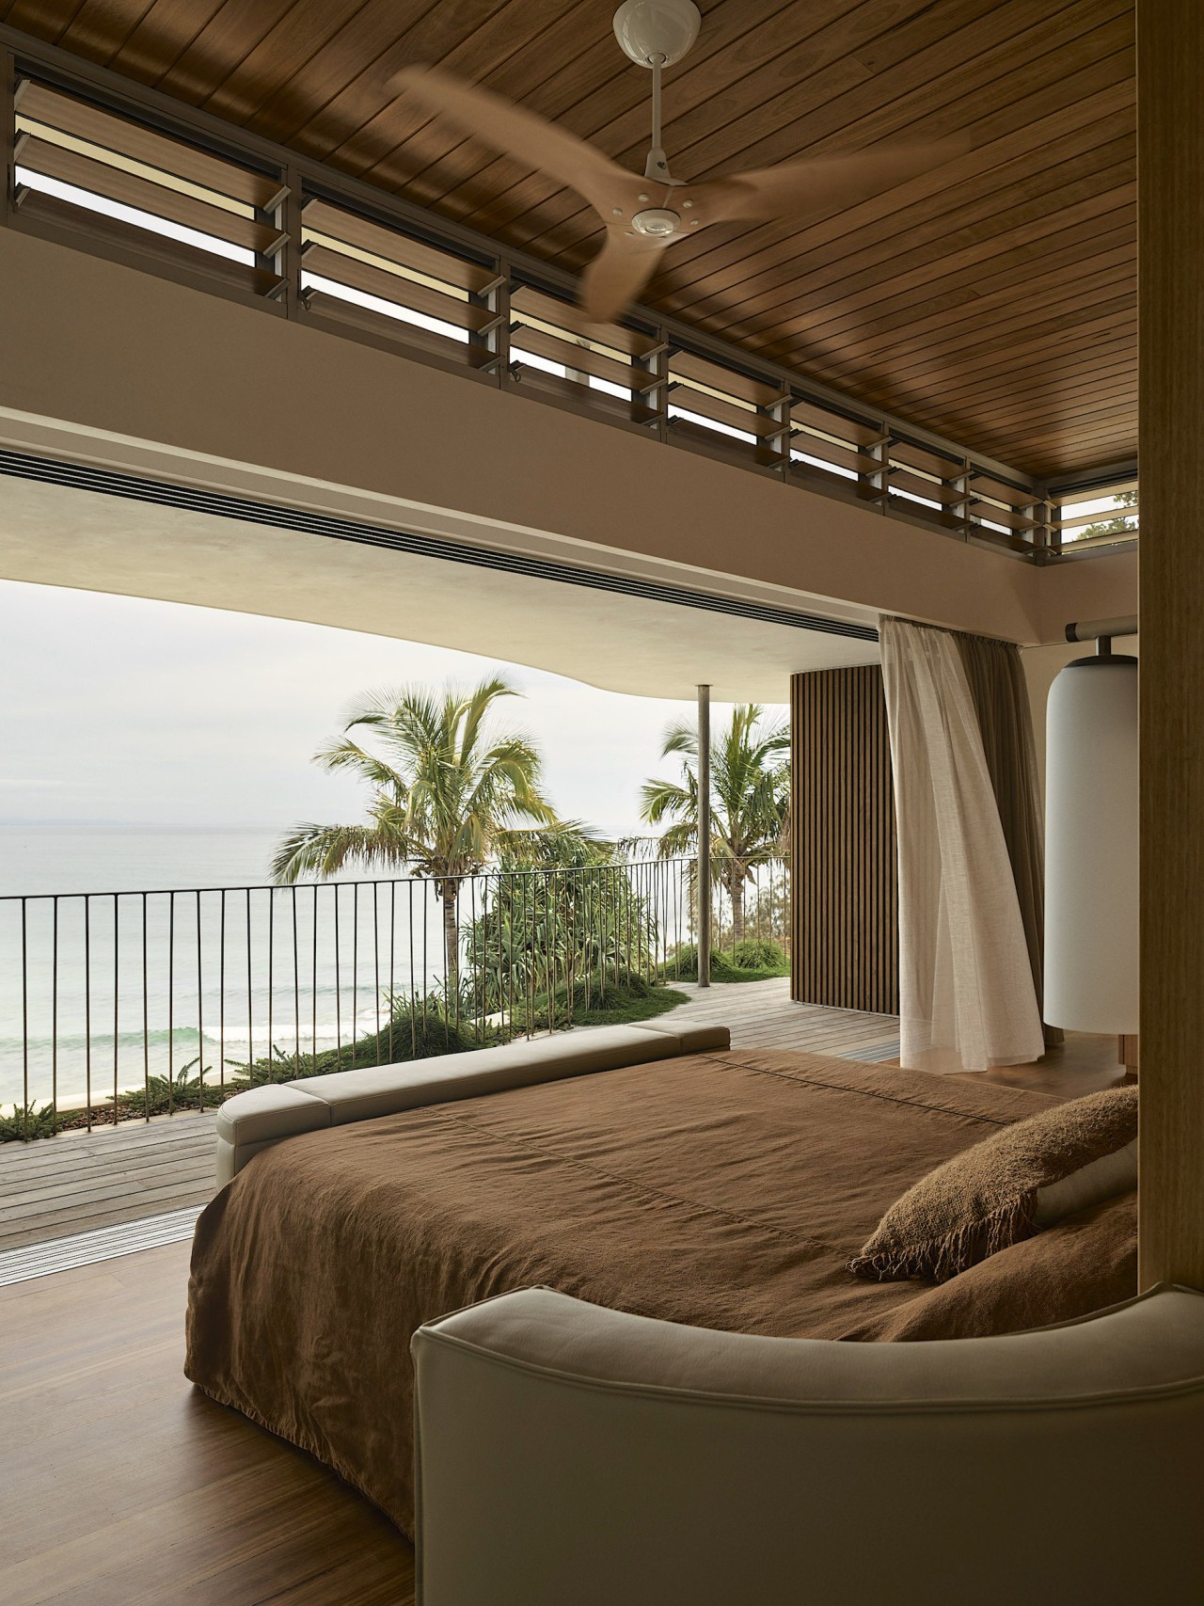
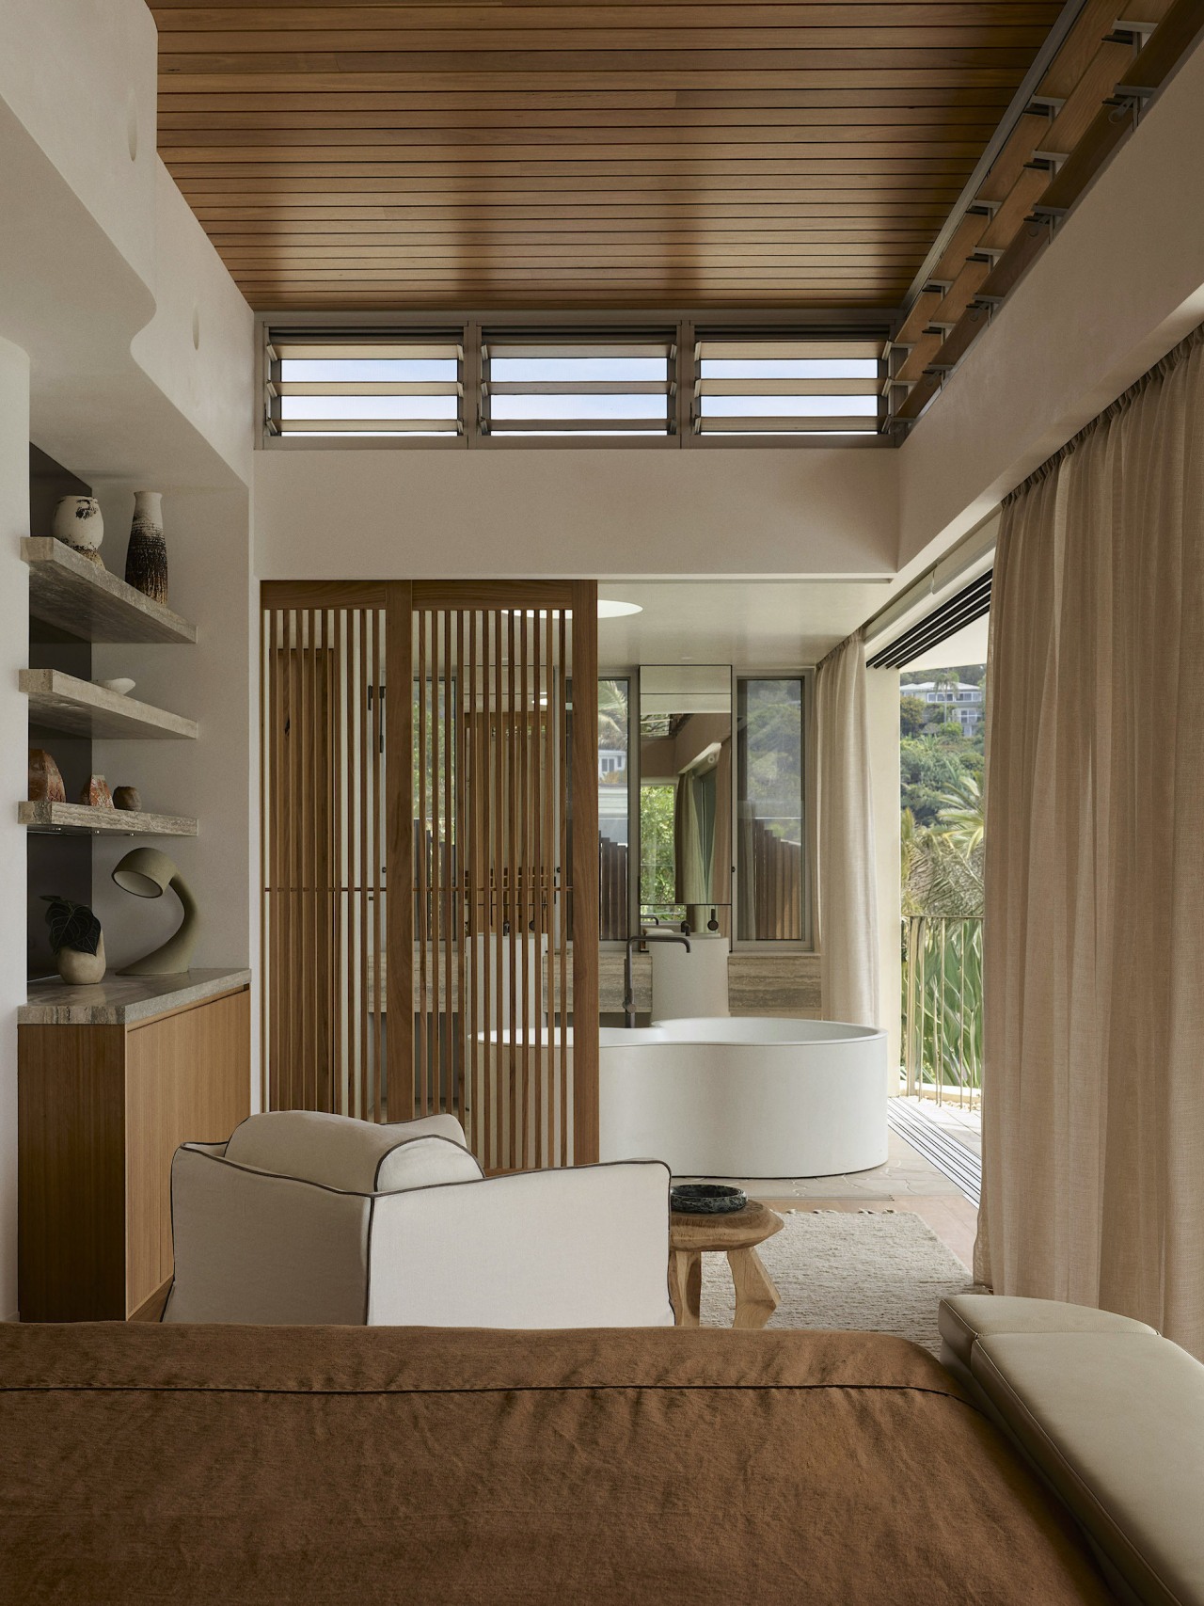
The main bedroom suite is elevated and private, a calming refuge, despite the openness and outward connection.
An earthy material palette is warm and grounding, yet avoiding distracting from the striking vista.
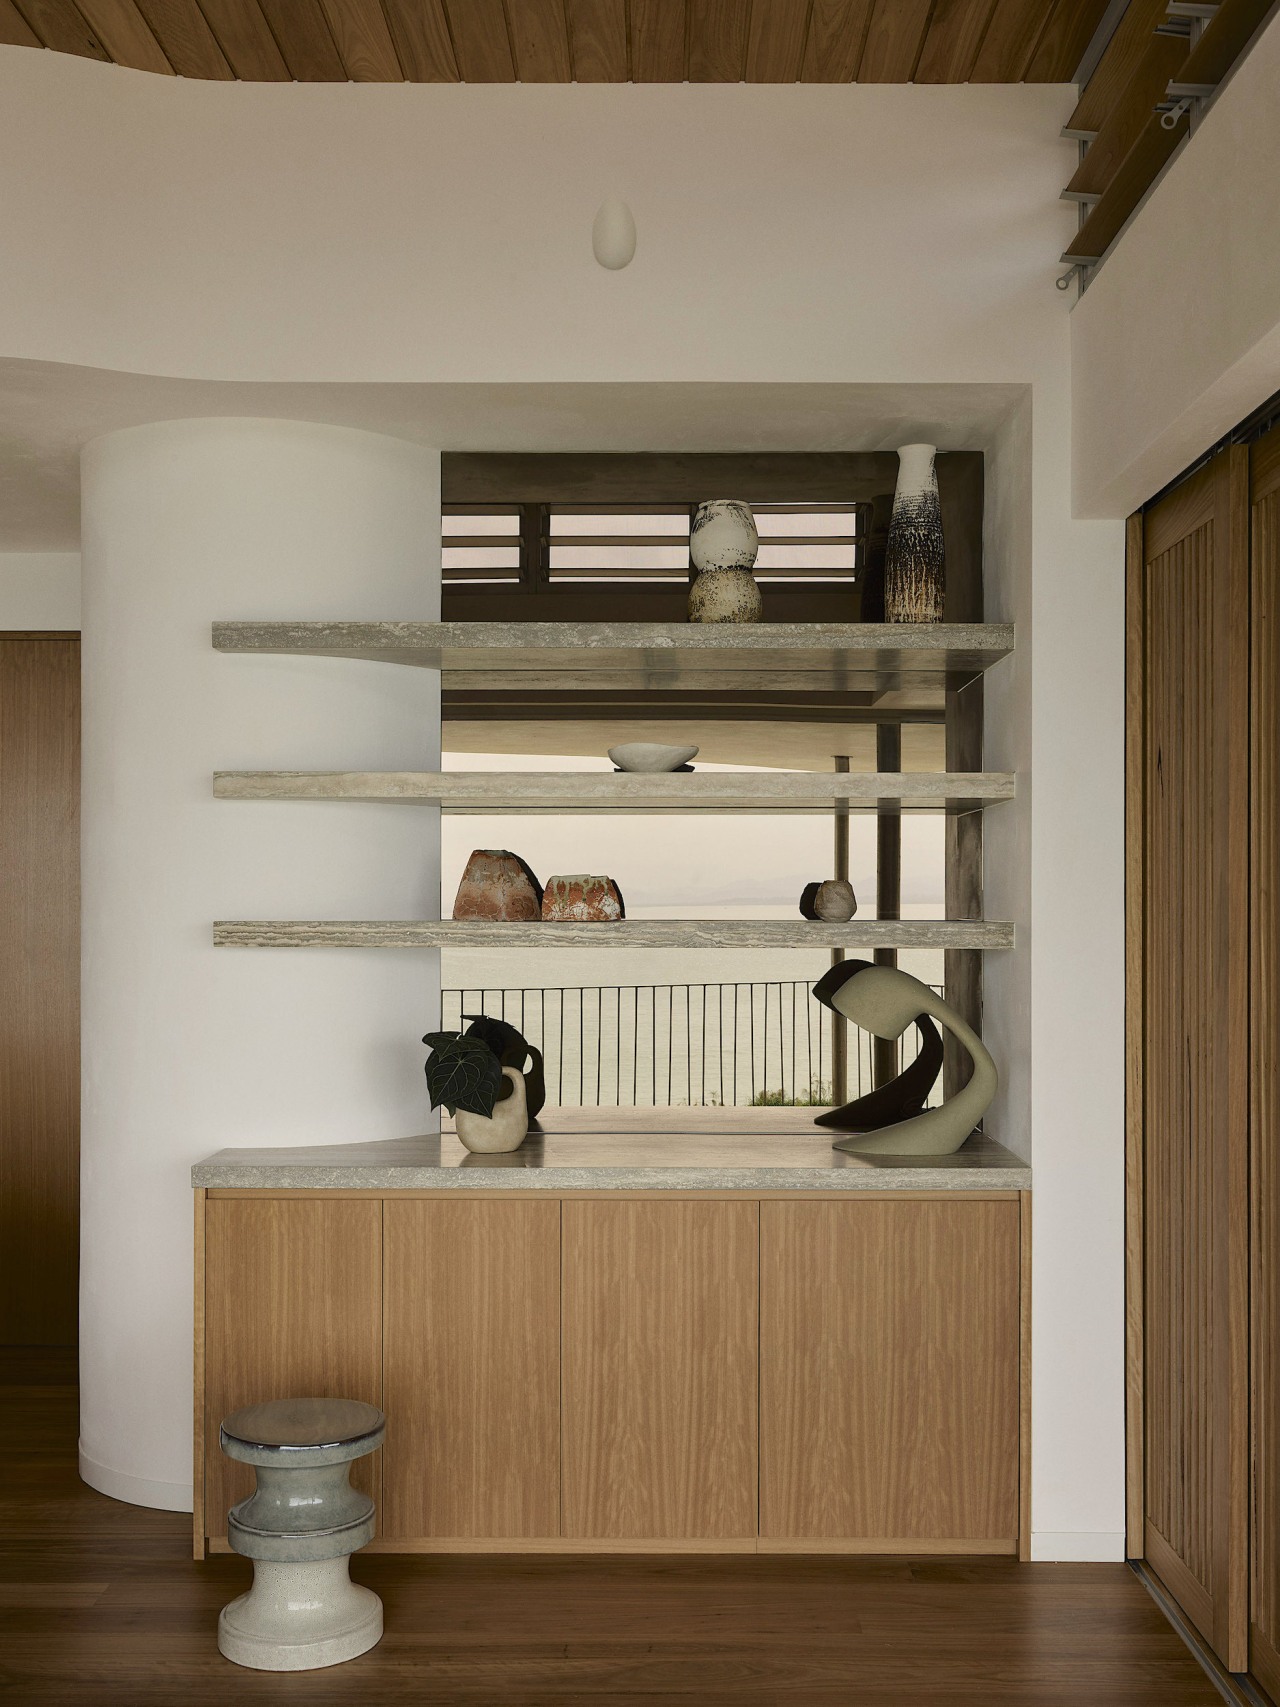
Mirrored surfaces in the main bedroom reflect the captivating outlook and give the marble shelving the notion of weightlessness.
The main ensuite features a central bath prominent yet soft thanks to its contoured form.
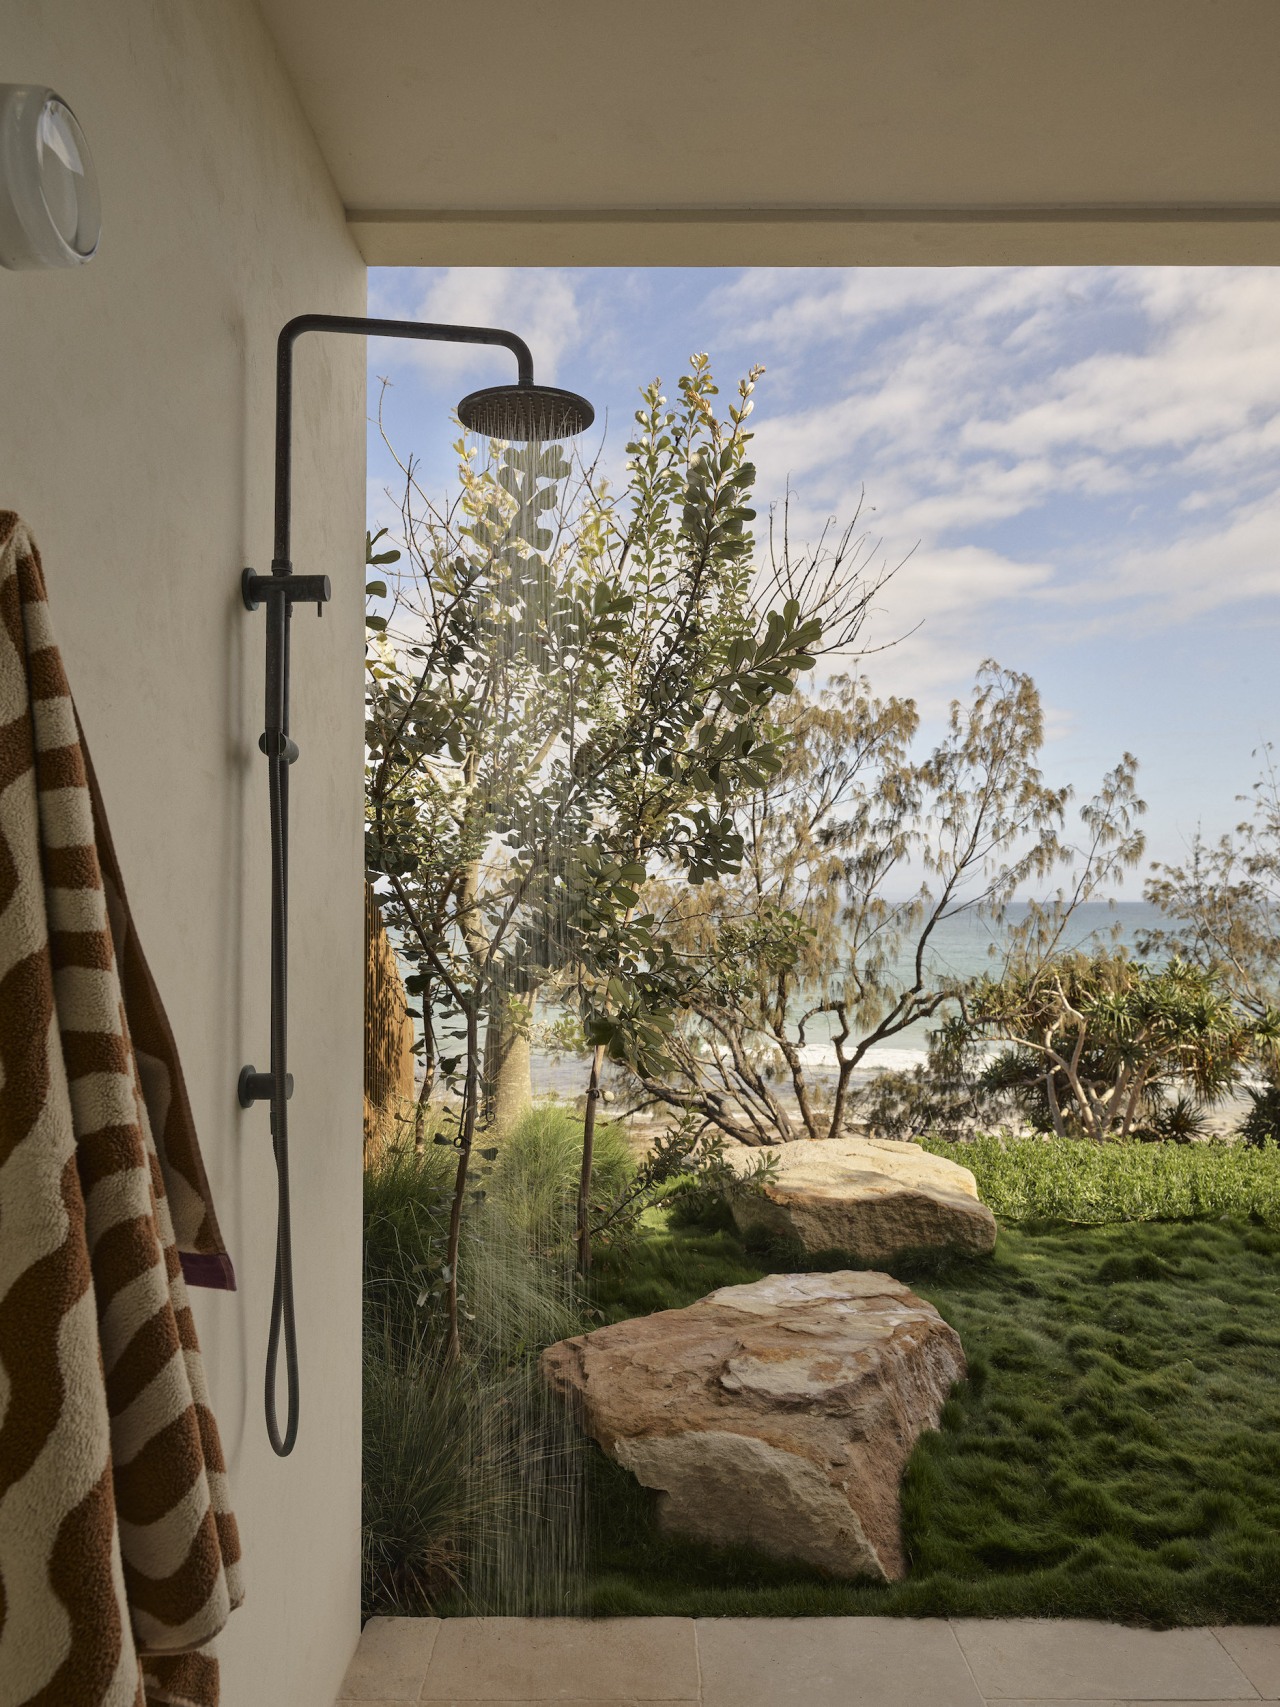
The ensuite is one of the most special moments in the home – when the glazing is open and you're bathing in the organic shaped Agape bath looking out to the view or showering within the shower's curvaceous lines behind it feels like you are the only person in the world – bathing in solitude in the most beautiful setting.
Handmade Moroccan tiles were detailed in secondary bathrooms, rich in depth and variation, iterating the calming narrative that echoes through the home.
Pool – at one with the ocean
The Perspex edge swimming pool grips the edge of the structure, feeling at-one with the ocean beyond.
Helpful links
Expert Property Advice
Windows and Doors
Cabinetry Hardware
Spas
Roofing
Flooring
Home Design
Story by: Trendsideas

Home kitchen bathroom commercial design