A turn for the better
New master suite extension meets wider re-orienting renovation – now the home has an improved entry, pivots to connect to views and pool and reflects a modern, minimalist vibe


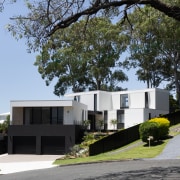
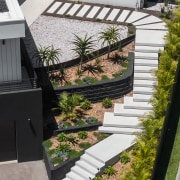
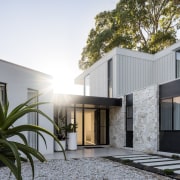
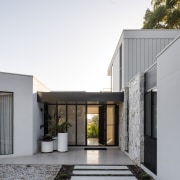




Designed by Alex Urena, Alex Urena Design Studio
From the design studio:
The owners of their split-level home in the inner western suburb of Figtree in Wollongong were looking to do a complete renovation, as well as an extension.
Despite its premium location at the top of a cul-de-sac with an exceptional mountain aspect, the house took in none of the view and had little natural light.
In addition, its previous renovation had resulted in sharp angles and oddly shaped structures, and an expanse of concrete above the double garage.
The brief was to address these issues and create a modern, minimalist dwelling.
The owners wanted a better-defined entry, a main living area that took in the view, an outdoor living space and pool, and a top-storey addition of a master suite that felt like a luxury hotel room.

With one constraint being the site’s slope and the distance between the street and the main entrance, an improved access path was added to the brief.
By working with the original footprint but redesigning its layout and, crucially, adding a new living space, including an adjoining study and a rumpus room, above the existing garage, a pivot point was created.
This meant that the views and the back garden could now become focal points from all the different parts of the house.
This addition was not only able to disguise the previous triangular-shaped extension, but enabled the creation of a new, spacious entry hall.
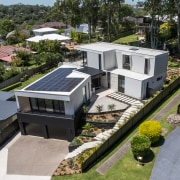
A cascade of white mid-century concrete steps, alongside fresh landscaping, takes you from the street up to the main entrance.

It’s here that geometry intersects with design.
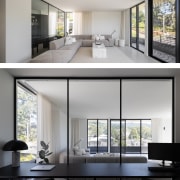
Perpendicular axes lead you either to the living room on the left, with a mountain vista, or to the kitchen on the right, with views to both the mountains and the back garden.
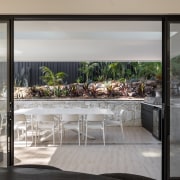
A sleek, contemporary open-plan kitchen and dining area link directly to a covered outdoor living space which is sheltered because of the higher ground level in the garden behind.
Improvements were made to the layout of the three existing secondary bedrooms, and there was the addition of stairs with a large skylight to take you to the upstairs master suite.

Here, the landing doubles up as a walk-in-wardrobe that has a bench seat with mountain views.
At one end is the master bedroom, next to a small living room, both connecting to a private balcony overlooking the mountains and the pool.
At the other, is the ensuite and an outdoor bridge, accessible from the landing, providing access down gallery stairs to the garden and a semi-above ground pool.
With its clean lines, intersecting rectangular design, black and white cladding details, including light grey stonework at the entrance and a black perforated railing on the upstairs balcony, the renovation exudes simplicity, minimalism and modernity.

Credit list
Designer
Survey
Certifier
Kitchen designer
Interior design
Metal Features (hoods, balustrades)
Windows
Photography
Helpful links
Expert Property Advice
Windows and Doors
Cabinetry Hardware
Spas
Roofing
Flooring
Home Design
Story by: Trendsideas

Home kitchen bathroom commercial design

Renovations
Renovating your home is an opportunity to refresh, expand and renew. Here's all the inspiration, ideas and information y...
Read More