

Trendsideas
Home kitchen bathroom commercial design

Minimalist, easy-to-clean kitchen has dedicated zones and strong material palette
A semi-industrial palette of wood, concrete and steel gives this kitchen a strong presence and also connects it to the wider surroundings

Corner site home balances privacy and openness to views
An abstract expression of shapes and finishes from the street, this corner home is internally laid out to provide vistas and inter-room connections at every turn – with some spaces ...

Master class in bringing light and life to previously gloomy, closed off spaces
Once compartmentalised and claustrophobic, an existing master suite has been transformed, with lightness and openness achieved in several ways

Something borrowed
Extend your sense of landscape beyond your property boundary park. A park with large established trees over the road from this home has been captured as a “borrowed” landscape to make the house feel as though it has a much la...

Low-slung advantage
It might sound obvious but one of the best ways to optimise your views is to choose low-slung furniture. On this mountain home with expansive picture windows and large doors that connect to the outdoor decks, furniture piece...
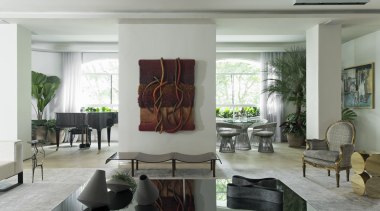
Mix and match
Carefully curated combinations of special furniture pieces from different periods and origins give this revamped apartment its unique character

Canterbury planning project takes top honours in Commonwealth Awards
Winning project focuses on regenerating the district’s worst affected areas in Kaiapoi and The Pines and Kairaki Beach communities following the Canterbury earthquakes

Lighting the darkness
Concealed lighting under the wall cabinetry washes down the eye-catching herringbone tilework in this bathroom by Bijl Architecture.
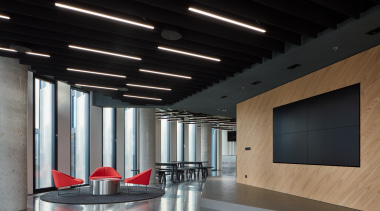
Beam me up
Office design combines cues from the microscopic living environment with the macroscopic reaches of the universe
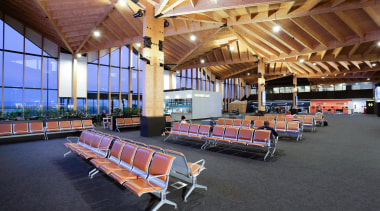
New tool helps decarbonise New Zealand’s construction sector
Innovative new tool highlights the commercial and environmental sustainability of engineered timber in new construction

Upmarket natural materials and a strong sense of symmetry achieve a restful workspace
This kitchen echoes the wider home’s relaxed, light-filled aesthetic with a focus on natural, honest materials and a pared back design

Transparent house sits like a jewel in a brick jewel box
Normally used on side walls and or unseen structures, Chicago common brick plays a starring role in this home, including twisting columns on the front facade