

Trendsideas
Home kitchen bathroom commercial design
German Kitchens wins 2026 TIDA New Zealand Imported Kitchen of the Year
Congratulations to Damian Hannah of German Kitchens, winner of 2026 TIDA New Zealand Imported Kitchen – overcoming challenges for a dramatic result

Shane George Design wins 2026 TIDA New Zealand Designer Kitchen of the Year
Congratulations to Shane George Design, winner of the 2026 TIDA New Zealand Designer for a kitchen with a perfect balance of performance and visual calm

Landmark Homes Wellington and Dress My Nest win 2026 TIDA New Zealand Group Home Builder Kitchen of the Year
Congratulations to Dress My Nest and Landmark Homes Wellington, winners of the 2026 TIDA New Zealand Group Home Build...

Atelier Jones Design wins 2026 TIDA New Zealand Architectural Designer Kitchen of the Year
Congratulations to Raimana Jones, winner of the 2026 TIDA New Zealand Architectural Designer kitchen for a sympathetic response to mid-cent...

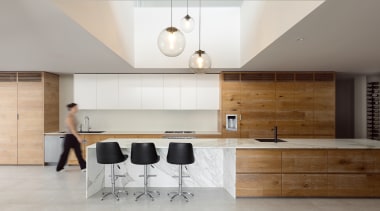
Refined and well connected
This pale-toned, refined kitchen forms the central anchor point of the home – an adroit layout enhances flow for large gatherings while providing an ideal base for day-to-day family meal preparation
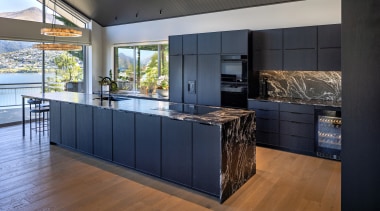
Marvellous in marble
A gleaming 5.6m-long marble island – a significant architectural feat in its own right – stands as the centrepiece of this attractive-meets-practical family kitchen

Thrice as nice
For this project, three new bathrooms add to the charm of the original home – subtle design details tie the bathrooms together, ensuring consistency, while each space still achieves its own identity
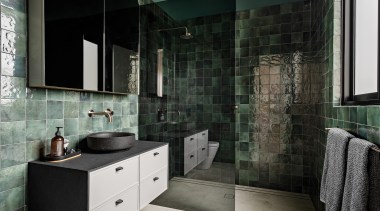
Verdant vibe
Verdant green tiling provides contrast to the other pared-back elements in this bathroom – sometimes the decor goes deeper, providing a calming ambience as well as a pretty surface

Backyard oasis
Nothing turns a home into a private resort faster than the addition of a sparkling pool – as this Singaporean home punctuated at rear with an infinity-edge pool reflects

Clean and simple
'Understated' this contemporary kitchen's mainly handless cabinetry may be – but the resulting uninterrupted walls hold a wealth of storage

How to get your bathroom right
From taps to toilets, showers to vanities – in this episode of Trends Property Insight Series, Plumbing World's Jennifer Price offers expert bathroom renovation advice

Design on tap
Nothing suits a sculptural home and kitchen more than sculptural tapware – here, the wall-hung picture is not the only artwork in the room