Image 15 of 17
Clearing the skies
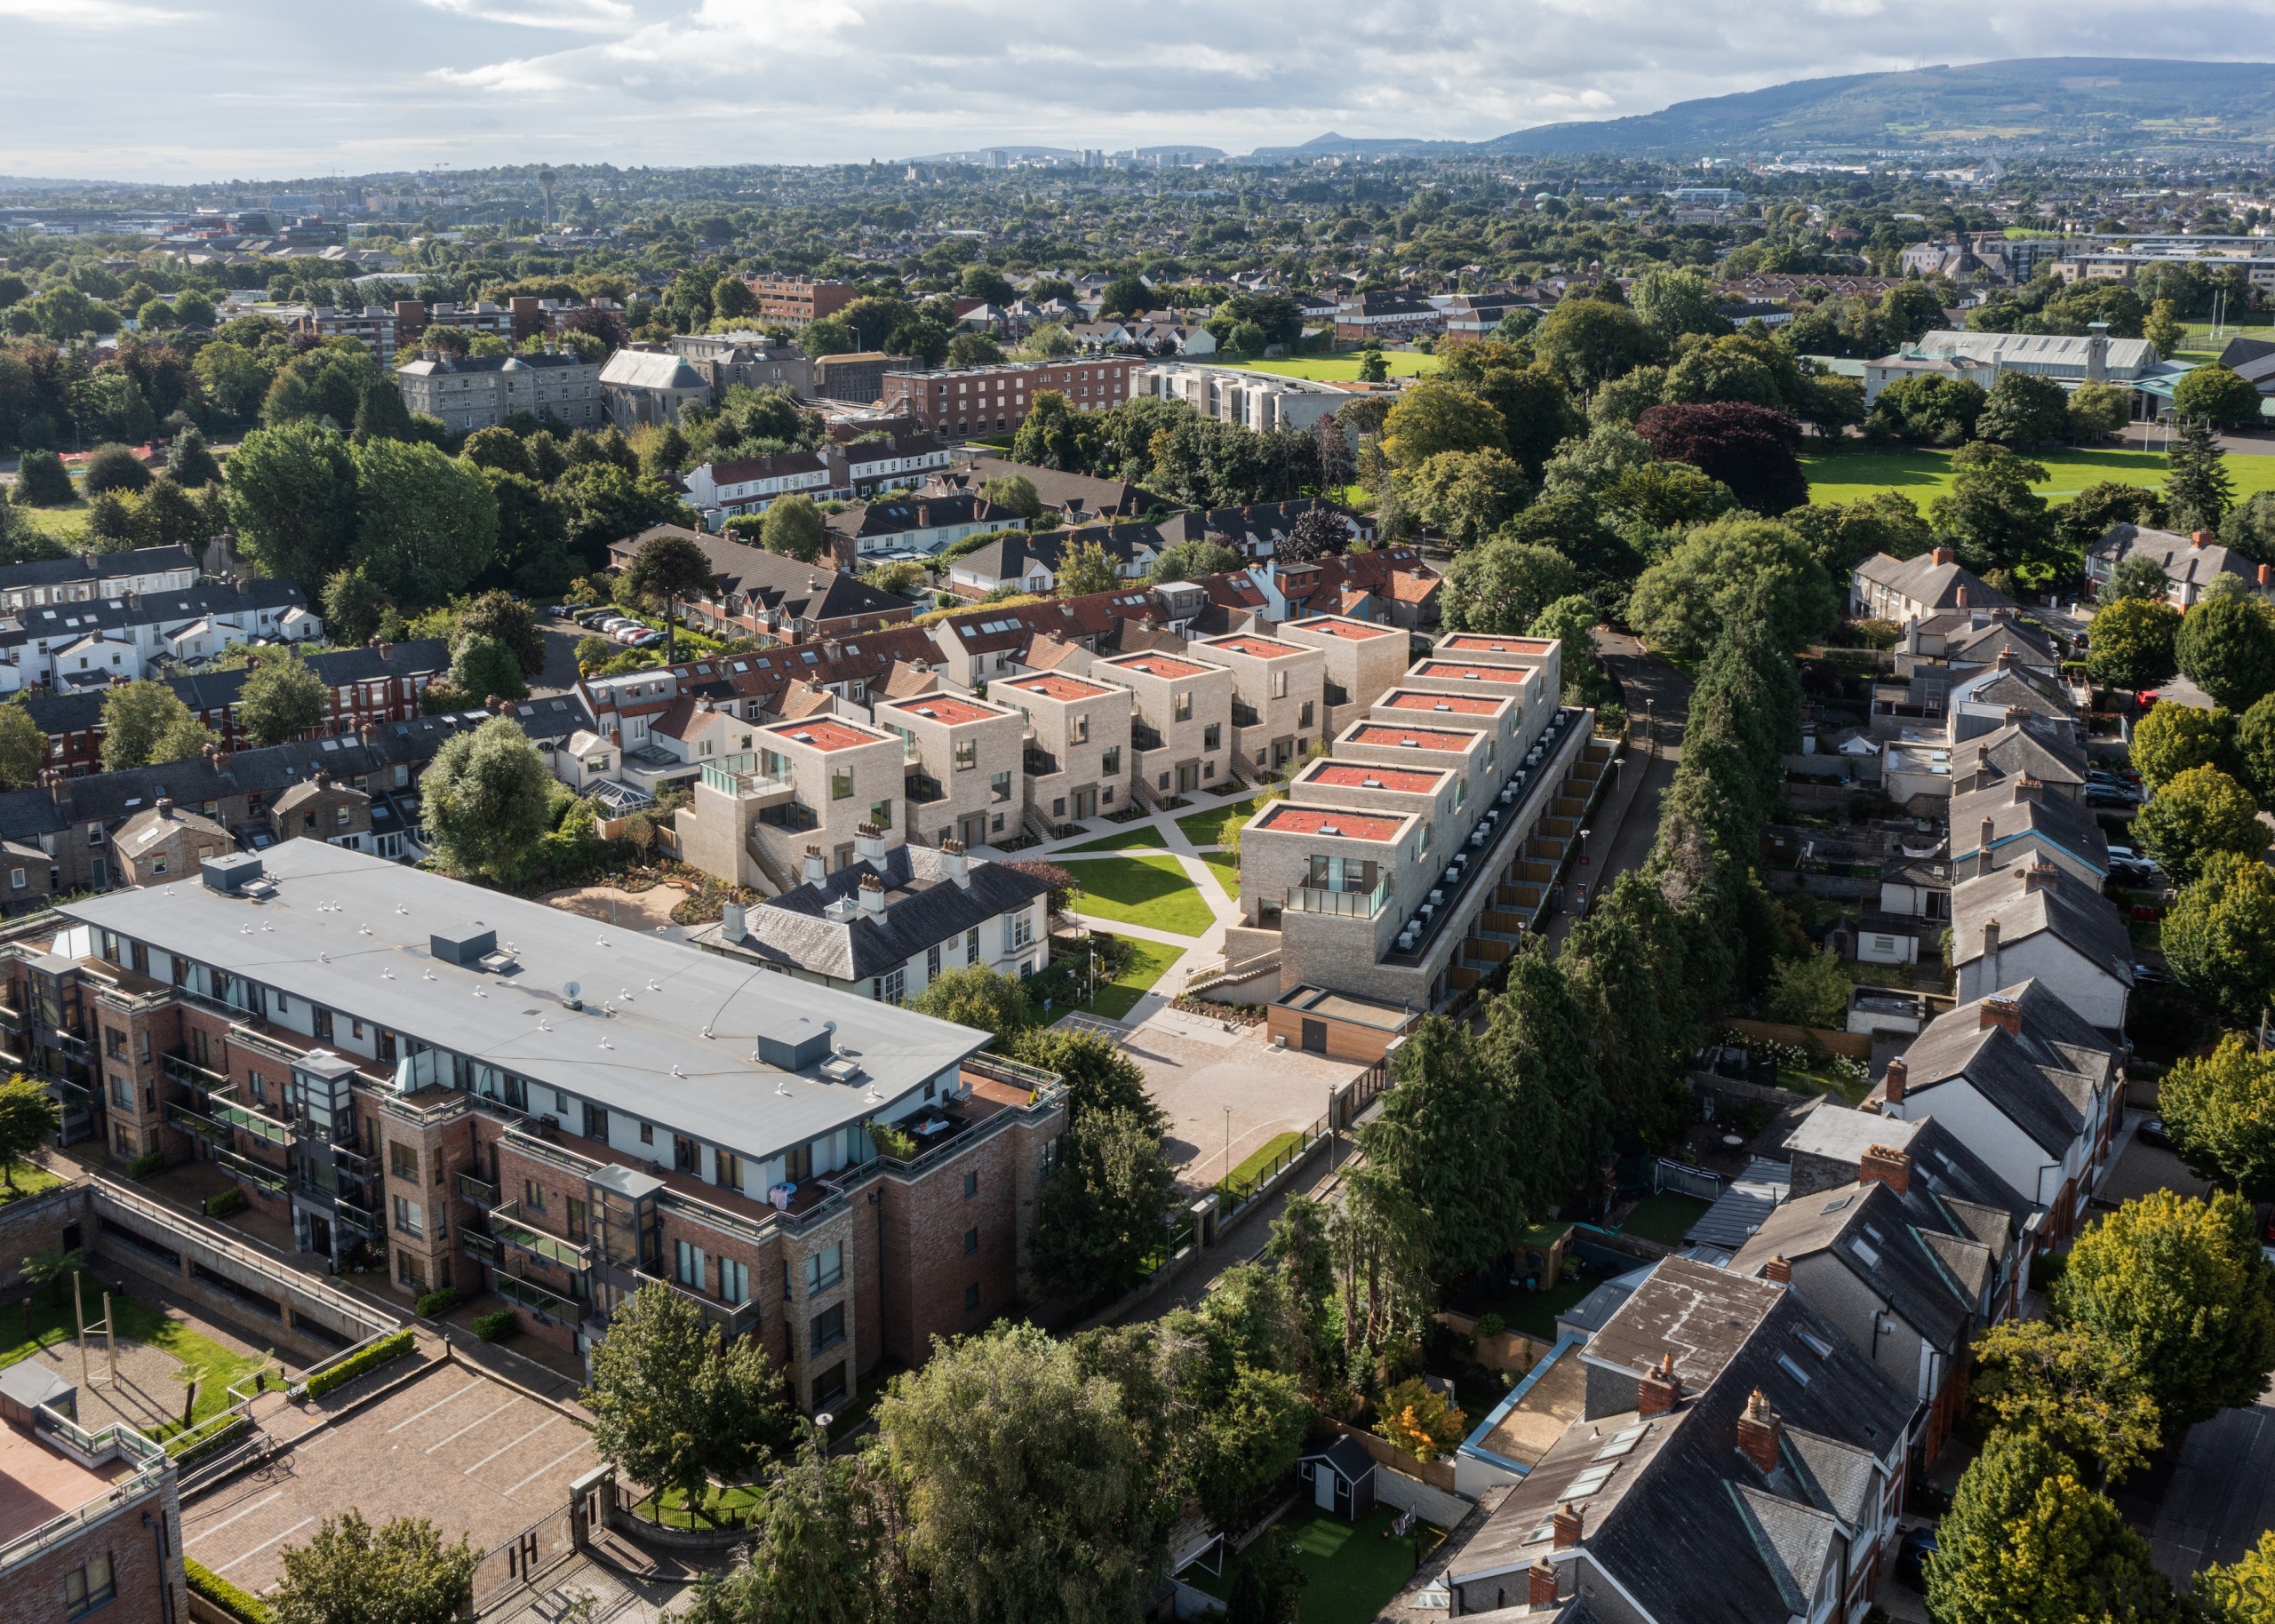
The low-rise development is achieved through the formation of a triangular formal lawn space addressed by two terraces and axially related to the existing protected Sandford Lodge building.
Clearing the skies
16 Mar, 2025

Home kitchen bathroom commercial design
Bold not heavy
04 Oct, 2026
Potential unlocked
04 Oct, 2026
Choosing the right tub for your bathroom
27 Sep, 2026
