Image 10 of 11
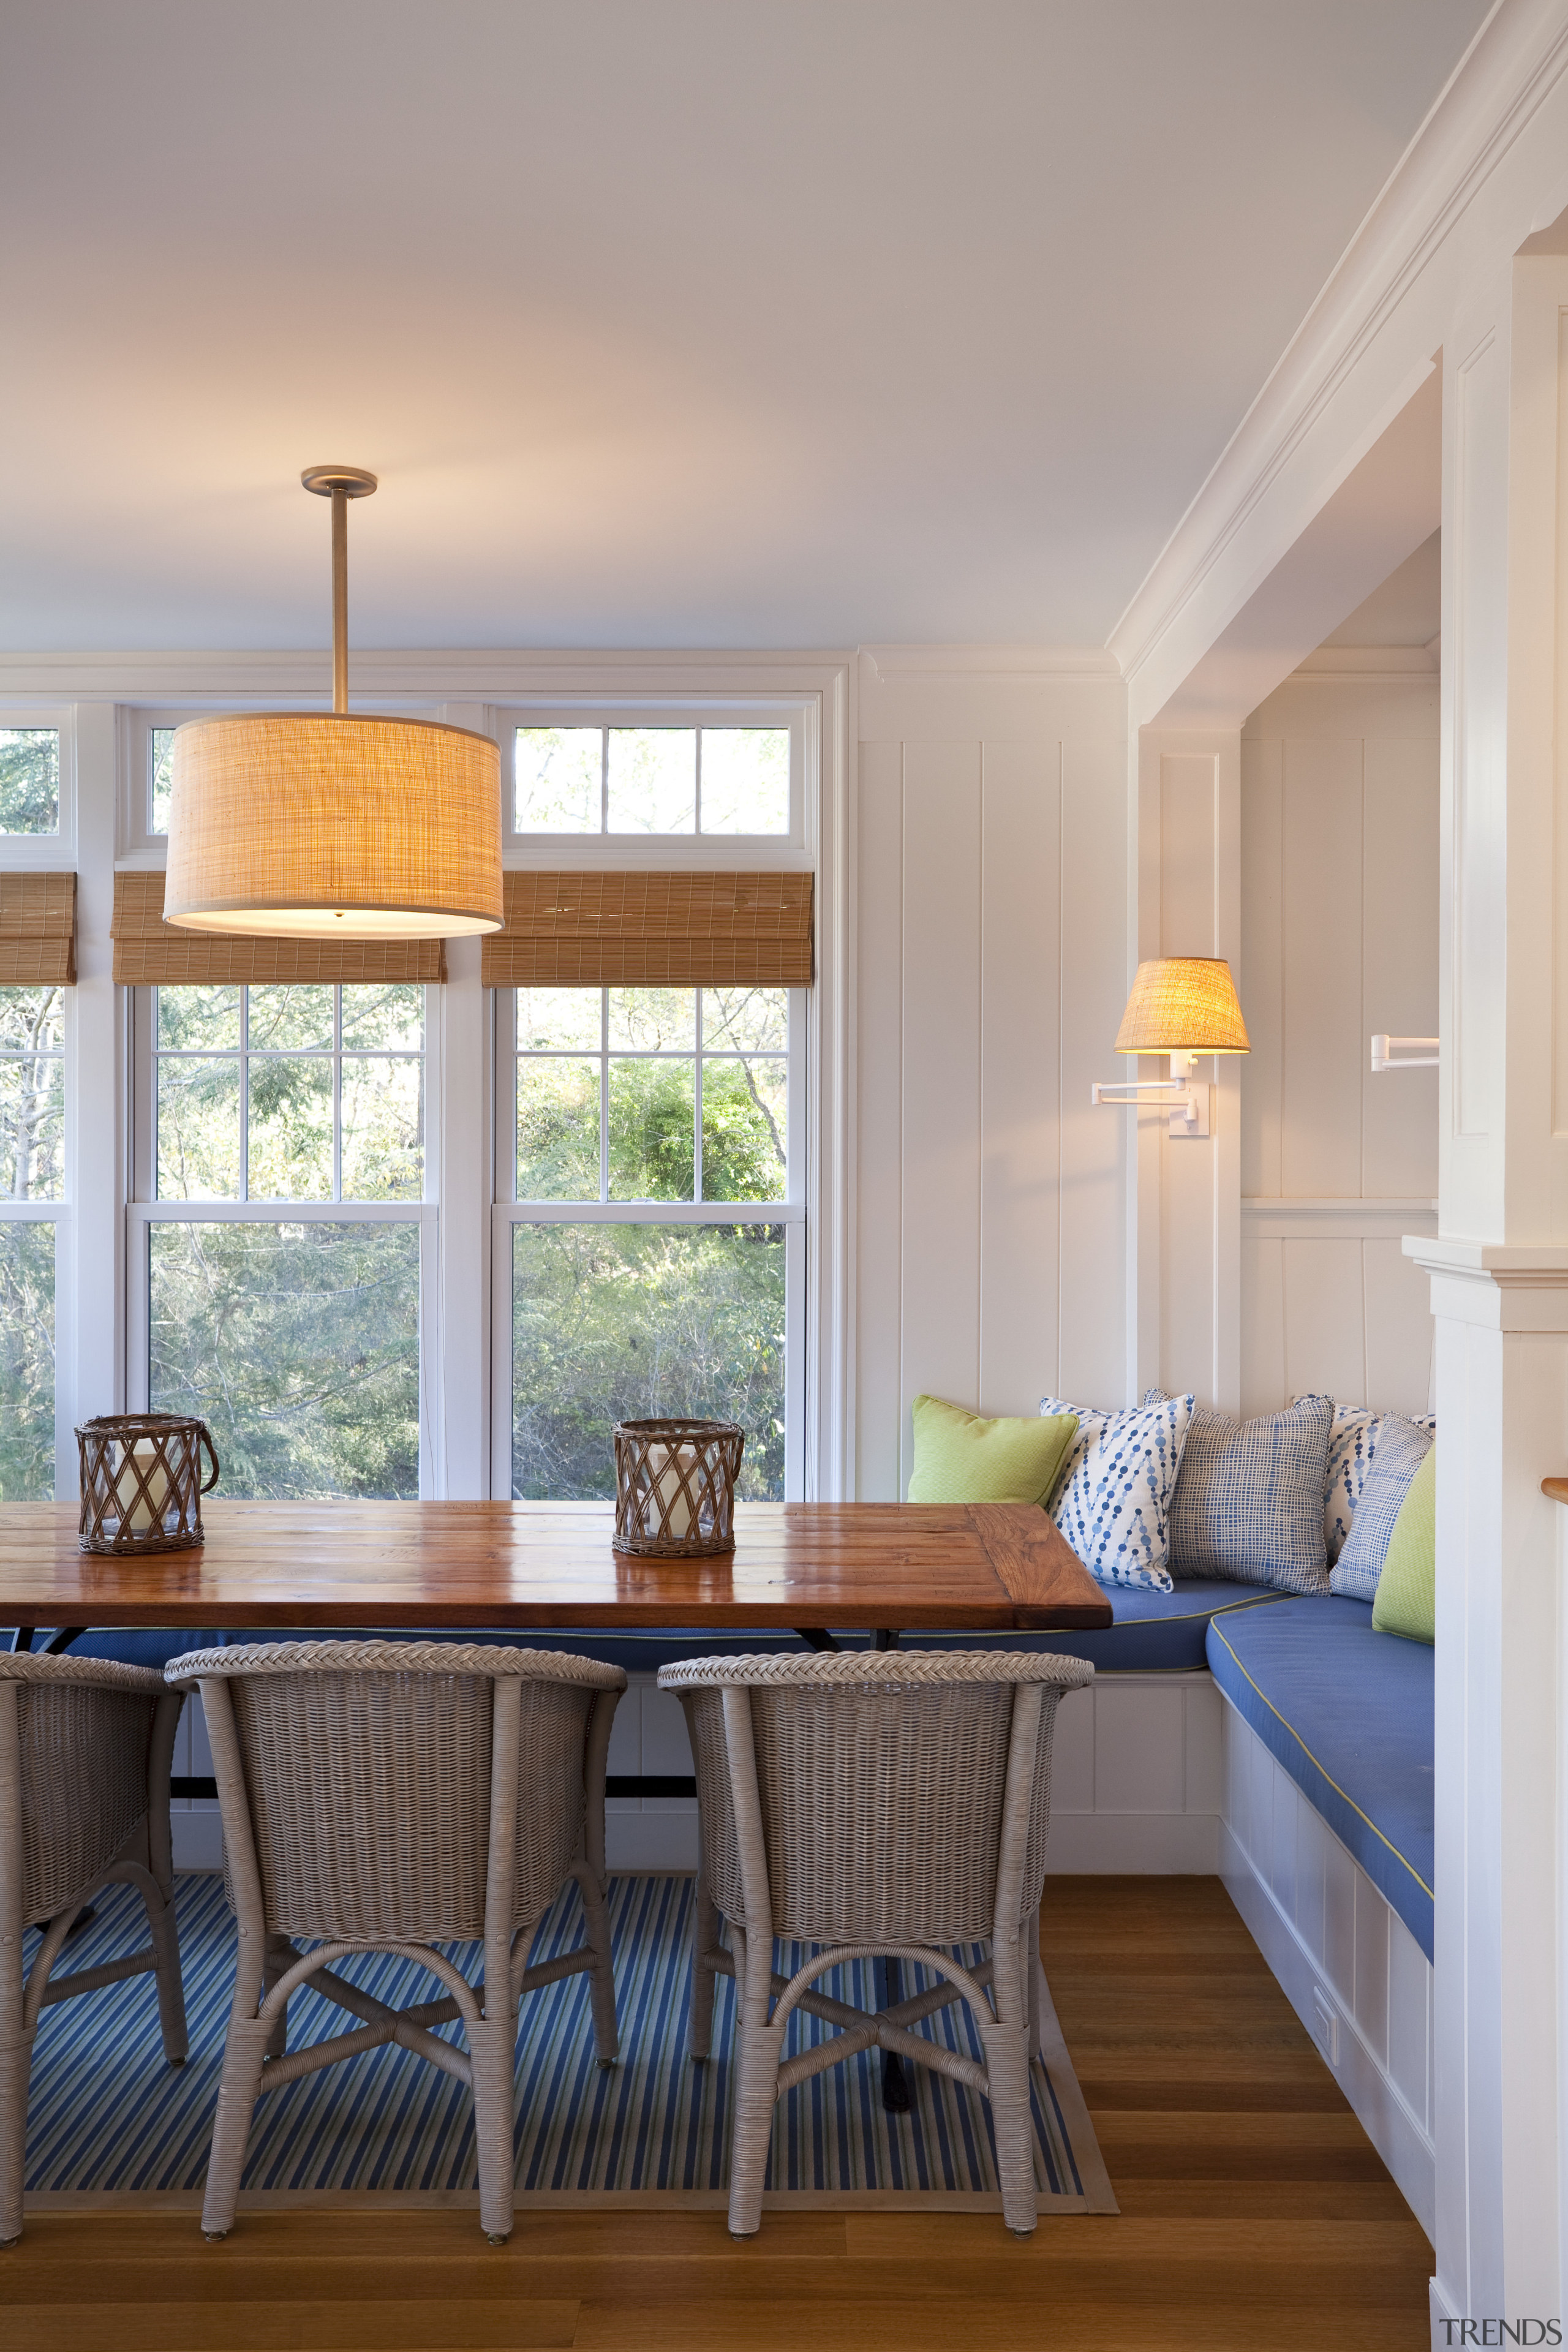
Here is a view of a dining area that was remodelled by Architect Robert MacNeille of Carpenter & MacNeille Architects and Builders. It features a table with chairs, a wall-lining cushioned bench, a rug and wooden flooring.
Here is a view of a dining area that was remodelled by Architect Robert MacNeille of Carpenter & MacNeille Architects and Builders. It features a table with chairs, a wall-lining cushioned bench, a rug and wooden flooring.
Time after time Colonial Revival kitchen
19 Aug, 2012

Home kitchen bathroom commercial design
