Image 4 of 10
Divide and rule
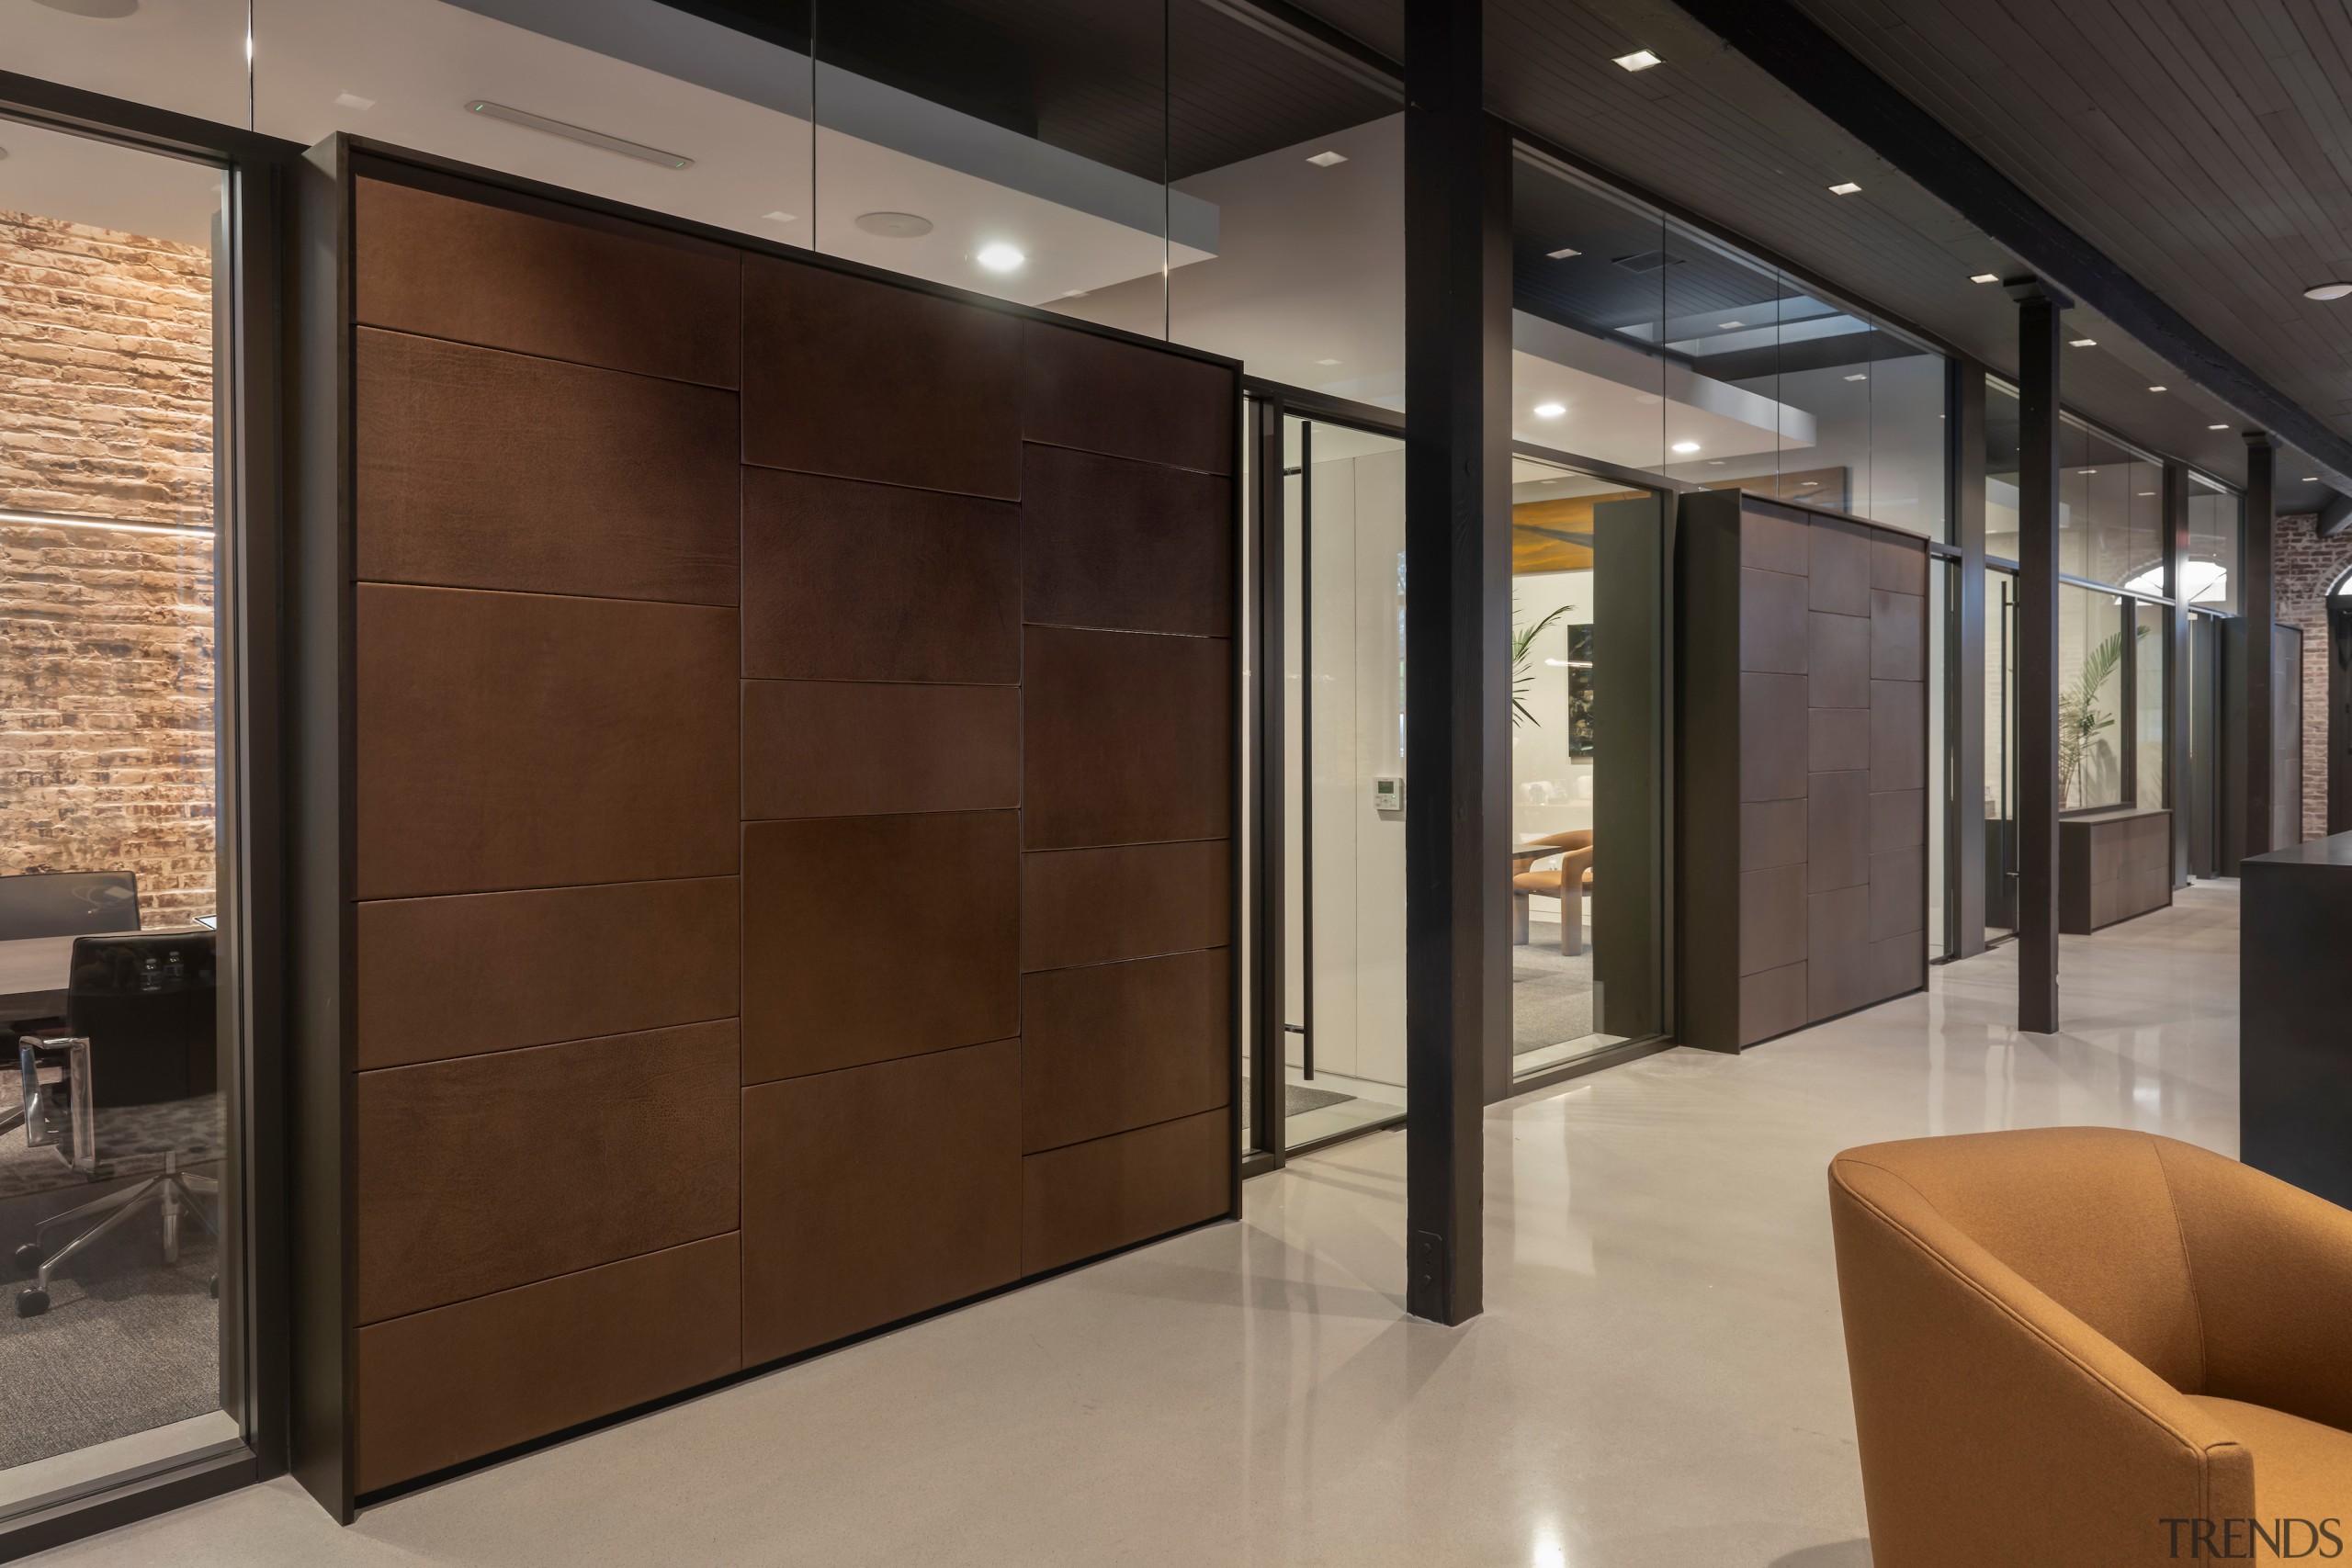
The plan is divided in two along the length of the building by a steel and leather-wrapped casework wall. Frameless glass permits light to pass freely between the acoustically private offices and conference room occupying one half and the lounge-like open space occupying the other.
Divide and rule
16 Mar, 2025

Home kitchen bathroom commercial design
