Open sesame
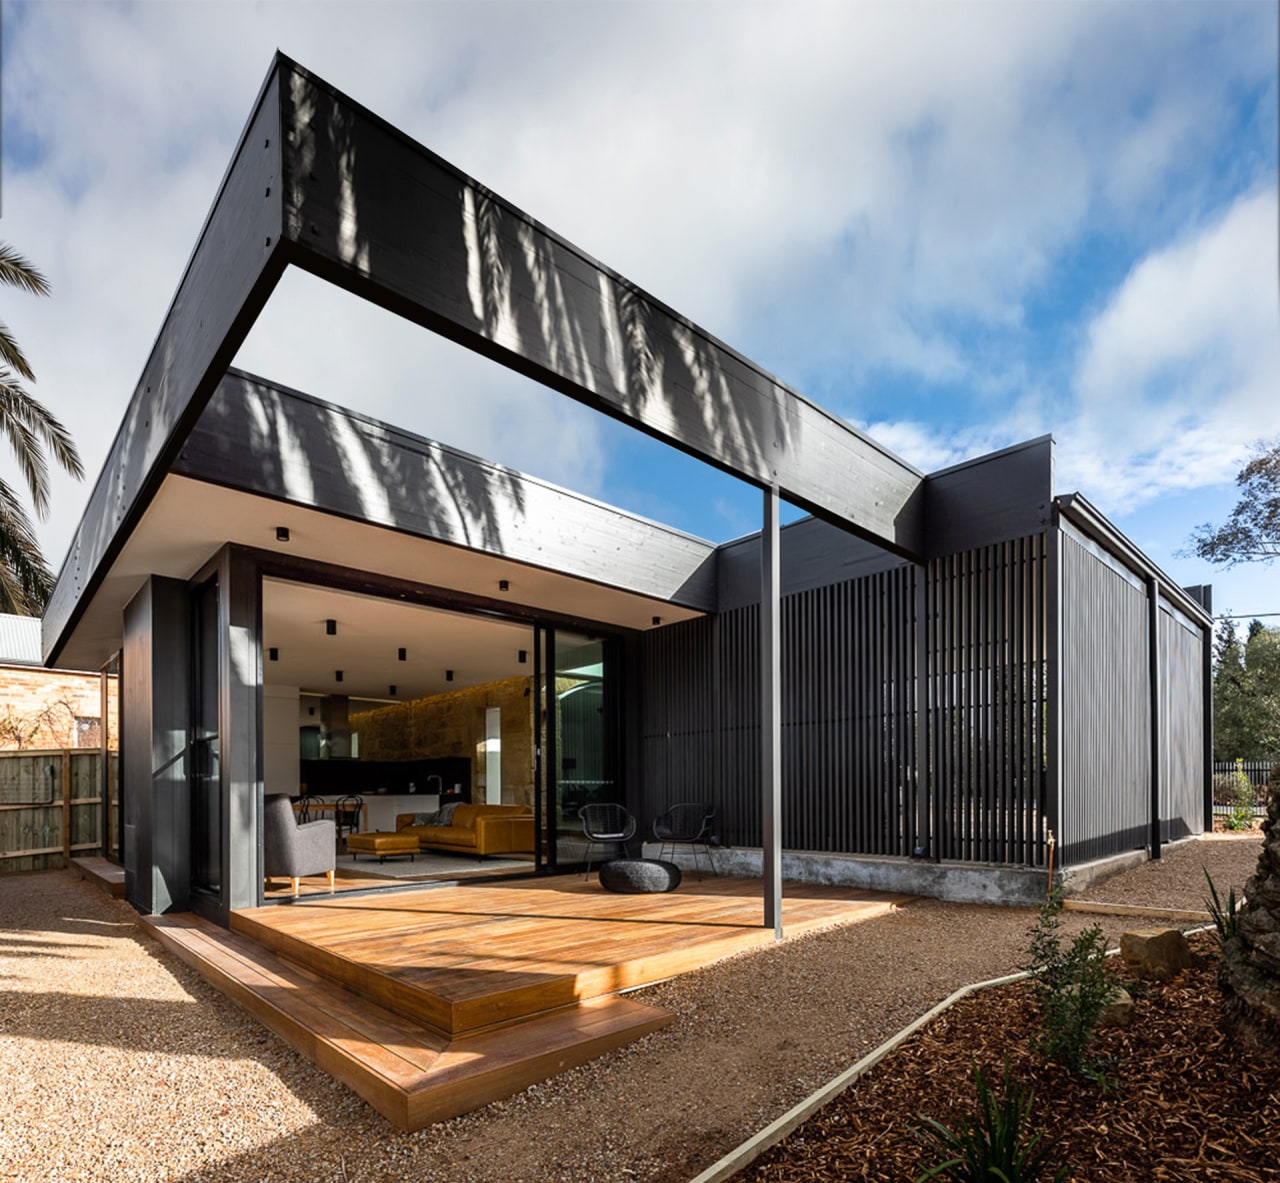
Part of a major renovation and extension, floor-to-ceiling sliders open the main living areas up to this rear deck which is sheltered from the street by the carport. Feathered slats on the carport soften its form and admit natural light while a pergola roof defines the deck area
Story by: Trendsideas
Photography by: Adam Gibson
06 Dec, 2020

Home kitchen bathroom commercial design
I'll follow the sun
25 Oct, 2026
Lock-and-leave jungle oasis
25 Oct, 2026
Large on lifestyle
25 Oct, 2026

Roofing 19-01
Whether its roof tiles, roofing iron or roof shingles, we’ve got you covered
Read More