Centre of attention
A monumental 3.9m La Cornue range takes centre stage in this ornate, classic kitchen that navigates issues of scale and being integral to the flow of a wider luxurious interior
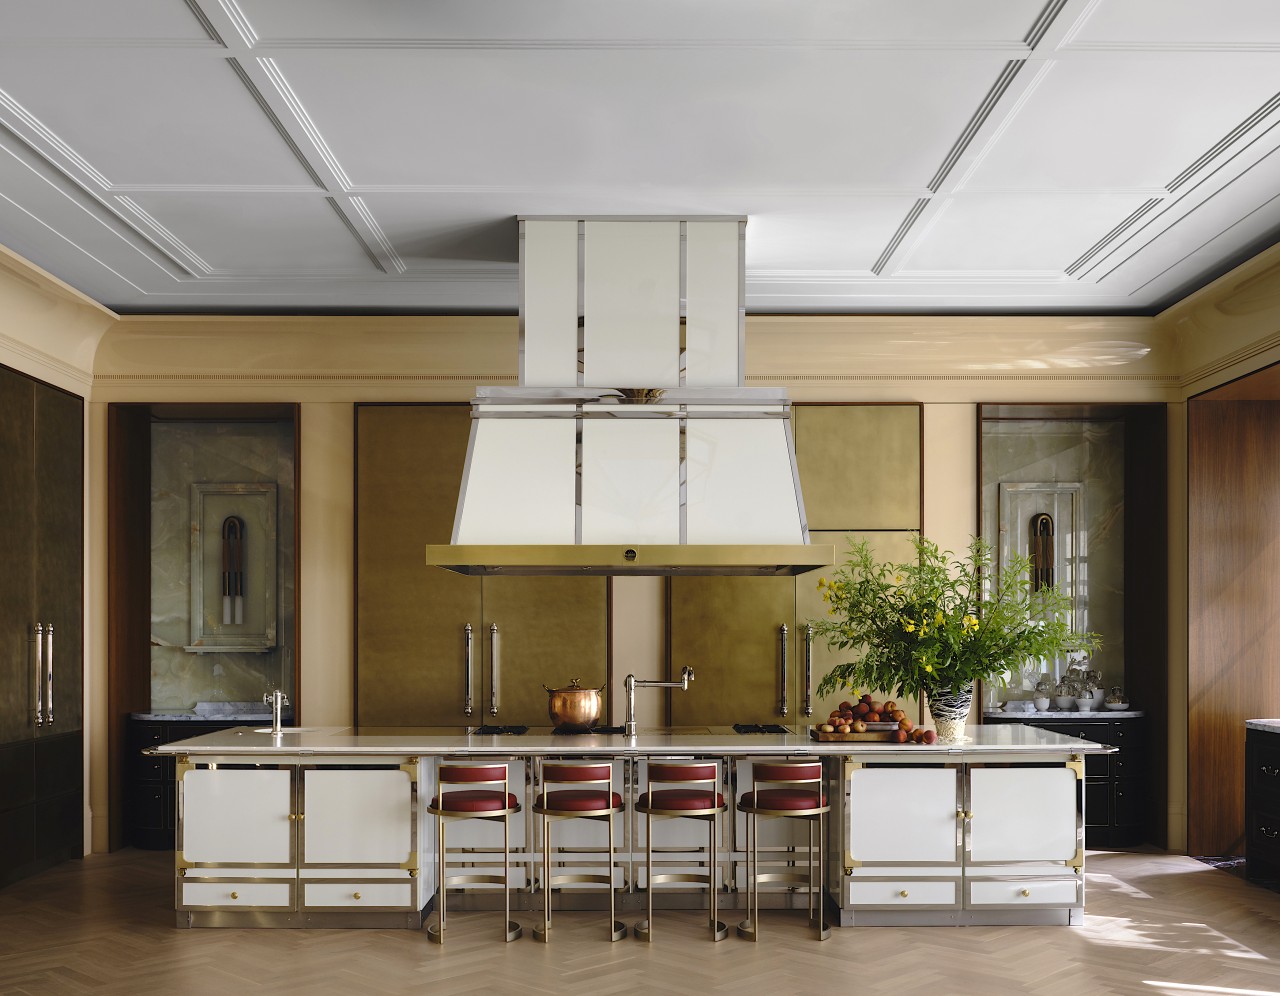


Designed by Daniel Joseph Chenin
From the architect:
The setting
This kitchen forms part of a ground-up custom residence set atop a .91 hectare rise in the Nevada desert, fully conceived and executed by our studio across architecture, interiors, and landscape.
From the outset, the ambition was to reconcile opposites and make them feel inevitable: tradition and modernity, raw terrain and refined craft, stillness and movement.
The home unfolds as a continuous narrative shaped by light, material, and atmosphere, where each threshold is calibrated to heighten the next and the desert is never treated as backdrop, but as collaborator.
The kitchen
At its heart is a unified culinary suite that merges kitchen, dining, and lounge into a modern-day keeping room, a space for cooking, gathering, and quiet retreat.
Monumental working feature
Anchoring the room is a monumental 3.9m La Cornue range, custom ordered as a sculptural centrepiece and tuned to the palette of blush-toned plaster and millwork.

Onyx-backed portals refract light with quiet drama, while custom patinated brass hardware transforms utility into a tactile ritual.
Monolithic stone masses lend composure and permanence while finely crafted detailing brings intimacy back to the scale of the hand.
The suite flows effortlessly toward a shaded alfresco terrace, dissolving boundaries between interior warmth and open desert air.
Bridging design sensibilities
The project’s central challenge was conceptual as much as aesthetic: to bridge Art Deco structure, traditional French sensibilities, and contemporary desert living without fragmenting the home’s carefully choreographed flow.
Scale intensified the brief, the range demanded monumentality, while the surrounding architecture sought human-scaled enclosure.
The solution was a 'room within a room', where proportion and threshold do the heavy lifting.

Moments of compression give way to expansion; subtle material shifts catch the changing desert light; circulation remains seamless while still preserving a sense of arrival.
Addressing multiple design languages
At Tombolo, the kitchen was tasked with bridging multiple design languages, Art Deco structure, traditional French sensibilities, and contemporary desert living, while maintaining seamless flow within a highly choreographed residence.
The challenge wasn’t simply aesthetic; it was conceptual: how to design a kitchen that functioned as both a stage for gathering and a sculptural anchor in a home defined by contrast and transition.
Scale posed one of the primary hurdles.
The owners envisioned the monumental La Cornue range as the kitchen’s centerpiece, yet the surrounding architecture emphasised compartmentalised intimacy.
A question of scale
Integrating this oversized feature into a space that still felt human-scaled required restraint, balance, and spatial finesse.
Another challenge was crafting a space that offered both precision and softness.

While the architectural framework celebrated bold geometries and colonnades, the kitchen had to soften that language with layers of warmth, without losing coherence.
Material interplay, stone, metal, and blush-toned finishes, had to harmonise with surrounding rooms while asserting a distinct personality.
Part of a continuous experiential loop
Circulation also played a role: the kitchen is not a standalone zone, but part of a continuous experiential loop that spills into the dining area and outdoor terrace.
Creating fluid transitions while preserving a sense of threshold was a careful dance of proportion, light, and tone.

Reflecting a broader challenge
In the end, the kitchen reflects the project’s broader challenge: making complexity feel effortless, and reconciling diverse references into one immersive, living narrative.
Credit list
Architect/designer
Photography
Builder
Helpful links
Expert Property Advice
Windows and Doors
Cabinetry Hardware
Spas
Roofing
Flooring
Home Design
Story by: Trendsideas

Home kitchen bathroom commercial design
