Walk on the wild side
This indoor-outdoor home on a modest site features a linear side garden and reflection pond approach, glulam timber porticos, CLT slabs, exposed concrete, and a rooftop spa
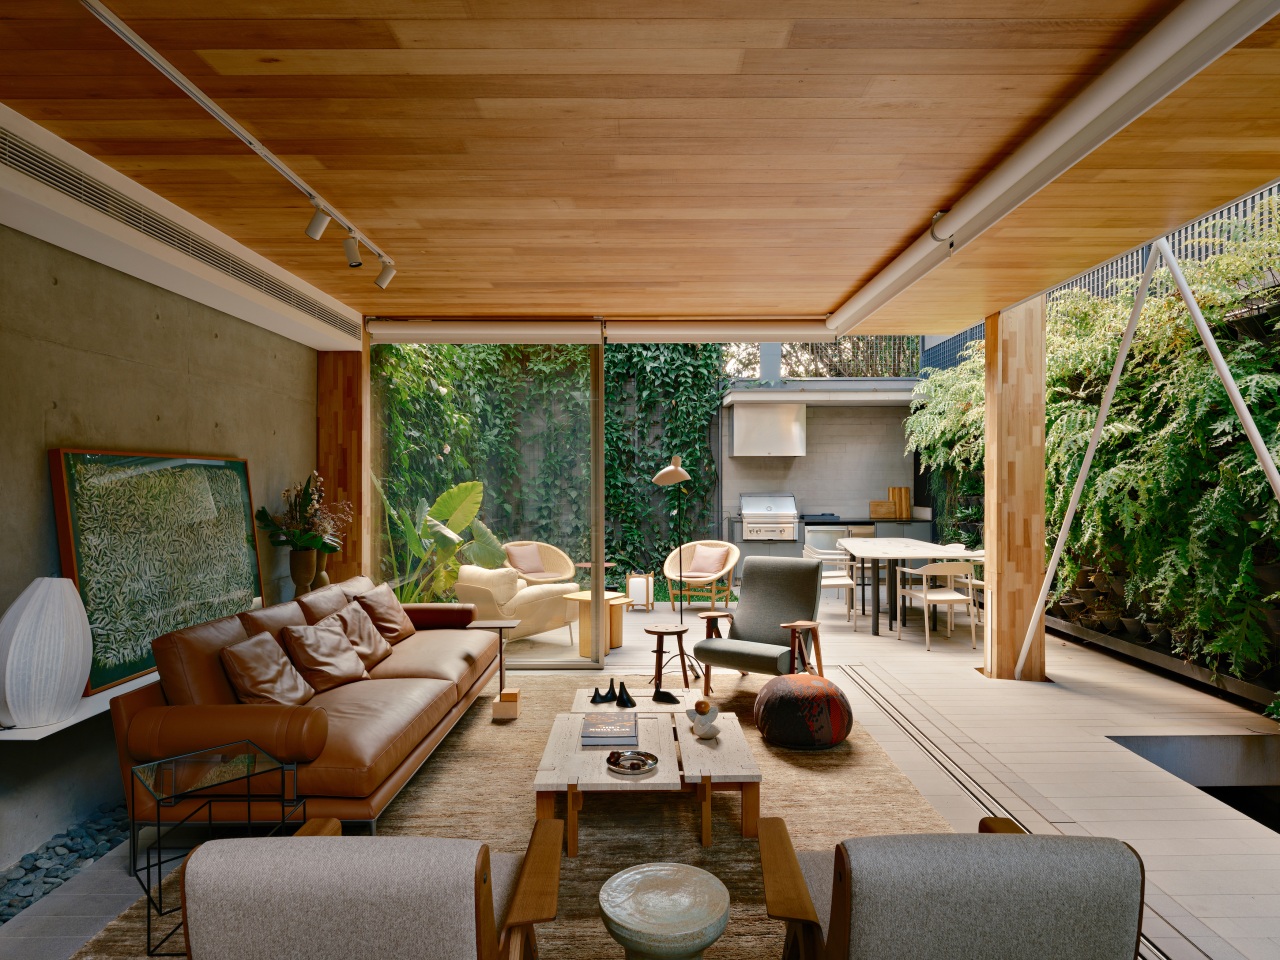


Designed by FGMF Arquitetos
From the architects:
Brief – an open house integrated with the garden, featuring fluid and generous spaces.
The description sounds reasonable – if not for the challenge of designing on a plot of only 280m².
Located in São Paulo, in a green neighbourhood, the narrow rectangular lot was used to its full extent.
Linear garden provides side approach to rear of home entry
With the home positioned on the lefthand side of the plot and attached to a neighbouring building, we freed up the right portion to create a linear garden that guides visitors directly to the back of the house, where we concentrated the social areas and a wider garden.

This path runs along a raised walkway, flanked by a recessed garden and reflecting pool, giving the sensation that the house floats alongside the vertical garden that covers the entire right-hand wall.
Glulam timber porticos make wood a presence right from entry
A sequence of timber-structured porticos creates a rhythm along the path, making wood a presence from the moment of entry.
Light and spaced apart, detached from the main volume of the house, the porticos belong both to the house and to the garden, defining the path as a transitional space between indoors and outdoors.
These elements are made of glulam (glued-laminated timber) and, as they are exposed to the elements, they are clad with a 'sacrificial' wooden layer.
The porticos are braced with steel rods, allowing the structural solution to become a fundamental part of the architectural language of the house.

The porticos extend over the house and are supported by an exposed concrete wall that marks the boundary with the neighbour on the left.
The glulam elements are complemented by CLT (cross-laminated timber) slabs on the two upper floors of the house.
Treated to remain exposed, the slabs highlight the construction system in nearly all areas of the home.
Composed of three floors, the top level houses a leisure area with a spa at treetop height.
Protected from direct sunlight by a metal cobogó (hollowed-out building block used to create permeable walls), this floor rests on the wooden portico and stands apart from the two floors below.
In this project, wood was used to emphasise both the lightness of the structure and its beautiful natural colour and texture.

Credit list
Photography
Awards
Helpful links
Expert Property Advice
Windows and Doors
Cabinetry Hardware
Spas
Roofing
Flooring
Home Design
Story by: Trendsideas

Home kitchen bathroom commercial design