Viva la differenza
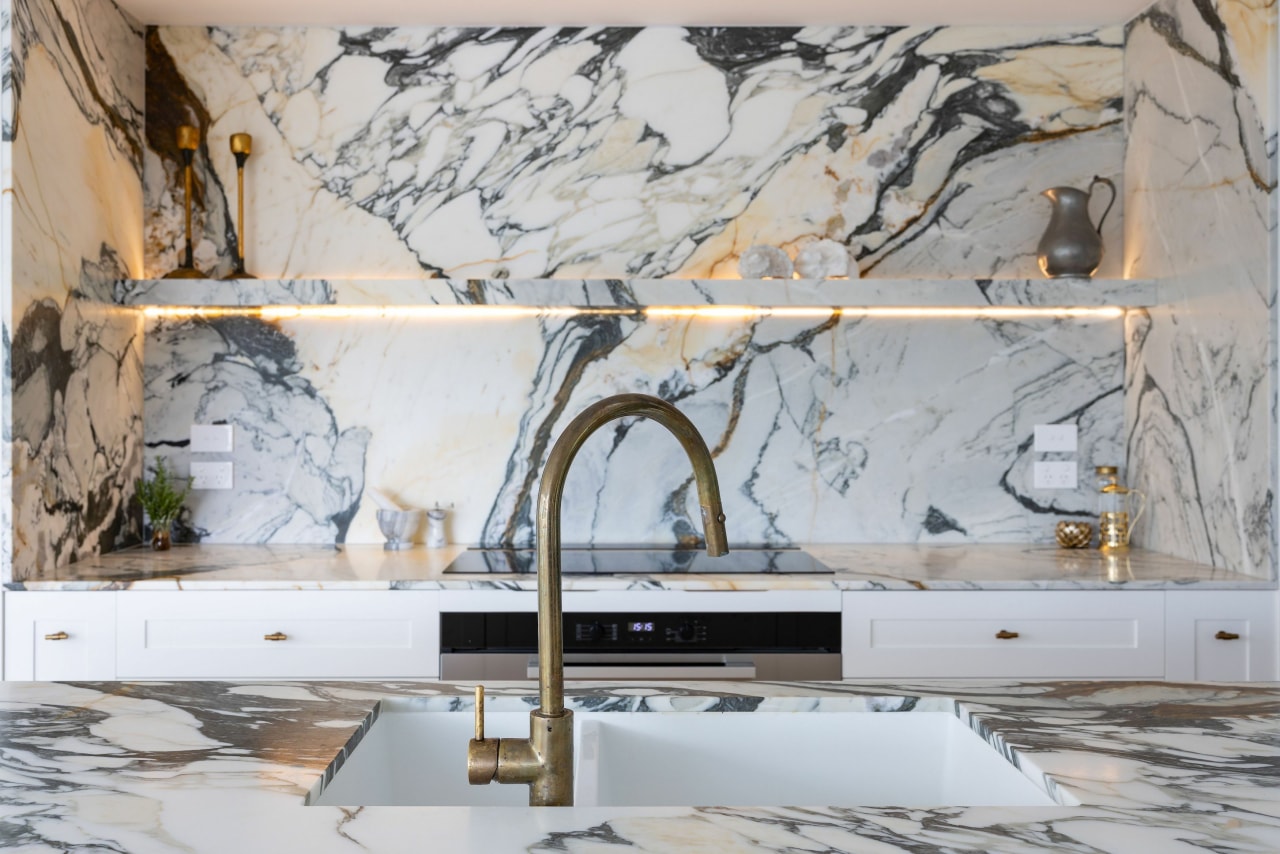
A centre-of-attention villa kitchen featuring solid beech doors, custom brass accents and last but by no means least glorious swathes of rich Picasso Calacatta marble that remind the owner of her travels through Europe





Designed by Colleen Holder Design
From the designer:
The brief
The sole occupier of this 1800s villa had a clear vision for their renovation, and as a New Zealander living half-yearly in Europe, desired a nod to French or Italian design.
The brief was for a classic simple look, but to make a bold statement in the room.
One request, based on a picture, was to house the pantry and fridge at opposite ends, giving the design some symmetry.
The space was to be essentially utilised by one person, an occasional guest, or for entertaining – but no seating was required at the island.
In addition, the compact kitchen was to allow flexibility so the space could convert from dining to living room at any time.
The homeowner felt the old kitchen had not reflected any of the original character of the home and now she wished to achieve that connection but with a modern twist.
The structural post also had to be considered, but the kitchen was to be unseen from the hallway.
In terms of lighting, this was to be ambient but not overpowering.
Lastly, the homeowner had a dislike of MDF and wanted solid timber doors & sustainable products throughout.
The setting
Upon my initial arrival to site all the walls from the existing kitchen area had already been removed leaving a blank canvas to work with.
The previous layout had housed a bedroom, bathroom, kitchen and dining – now to become kitchen and an open-plan living / dining space with a new extended deck.
The design
Two different ceiling heights were to be considered, and the decision was made to nestle the kitchen under the lower ceiling, which created good flow within the space, enabling conversation with people near or on the deck while at the same time working in the kitchen.
This also allowed the flexibility to change the function of the adjoining room whenever desired, and the owner was happy to compromise a bit of space between back wall and island as it would mainly be a one cook zone.
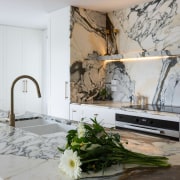
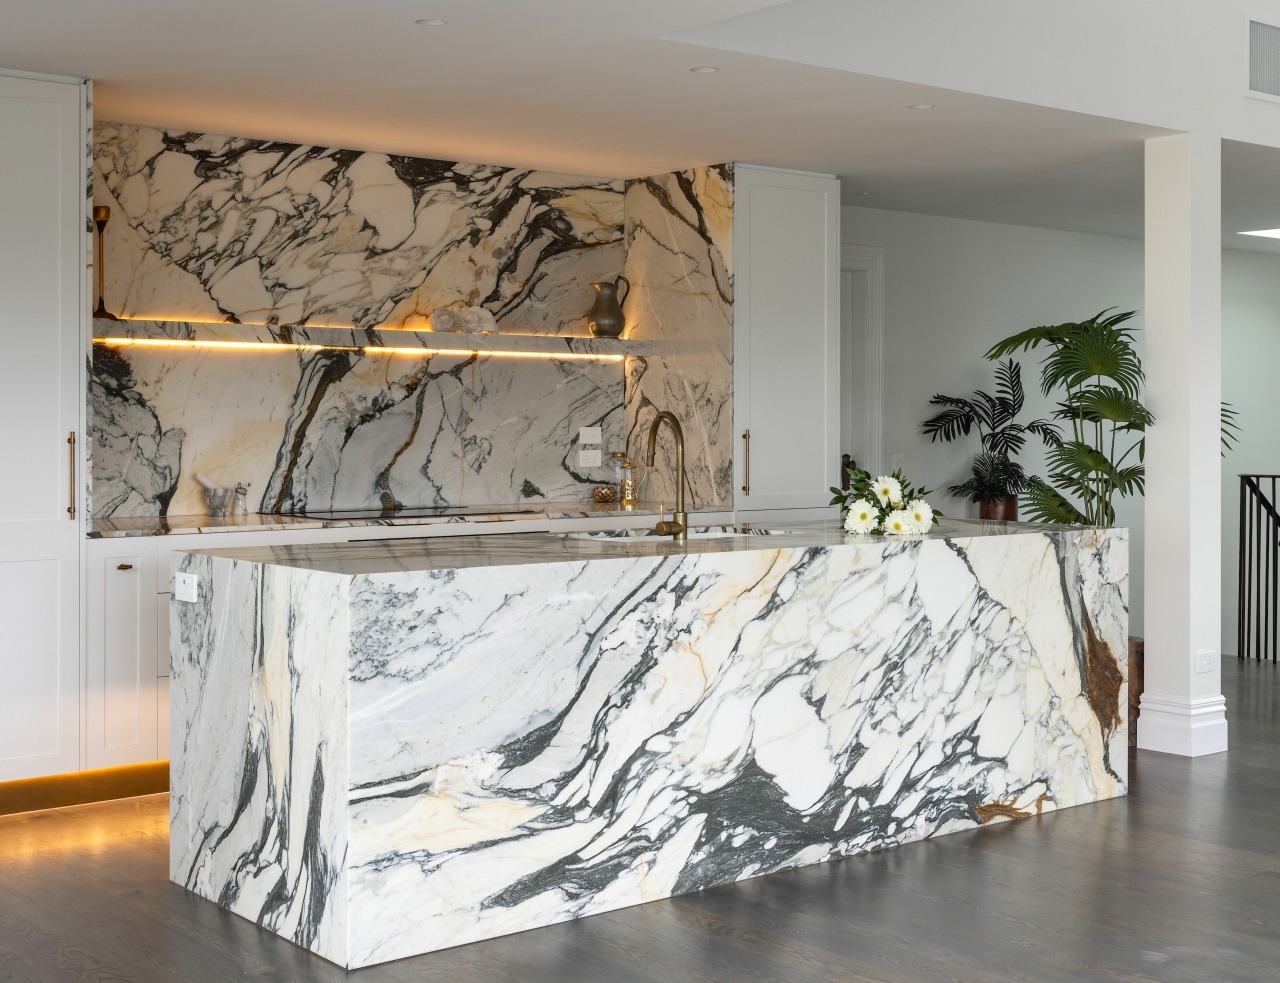
The decision was to make marble the hero feature which was to be a reminder of the homeowner’s travels to Europe.
To add to the symmetry of the two tall towers at opposite ends with central cooking, the marble shelf and sides were incorporated, which mirror the mitred stone on the island.
Having included the post in the initial sketches, the decision was made to have it situated away from the island, a statement on its own and out of view as you walked into the room from the hall.
The marble shelf and the Metalier toekicks are highlighted with LED lighting which also helps to tie the brass elements together and add ambiance to the wider room.
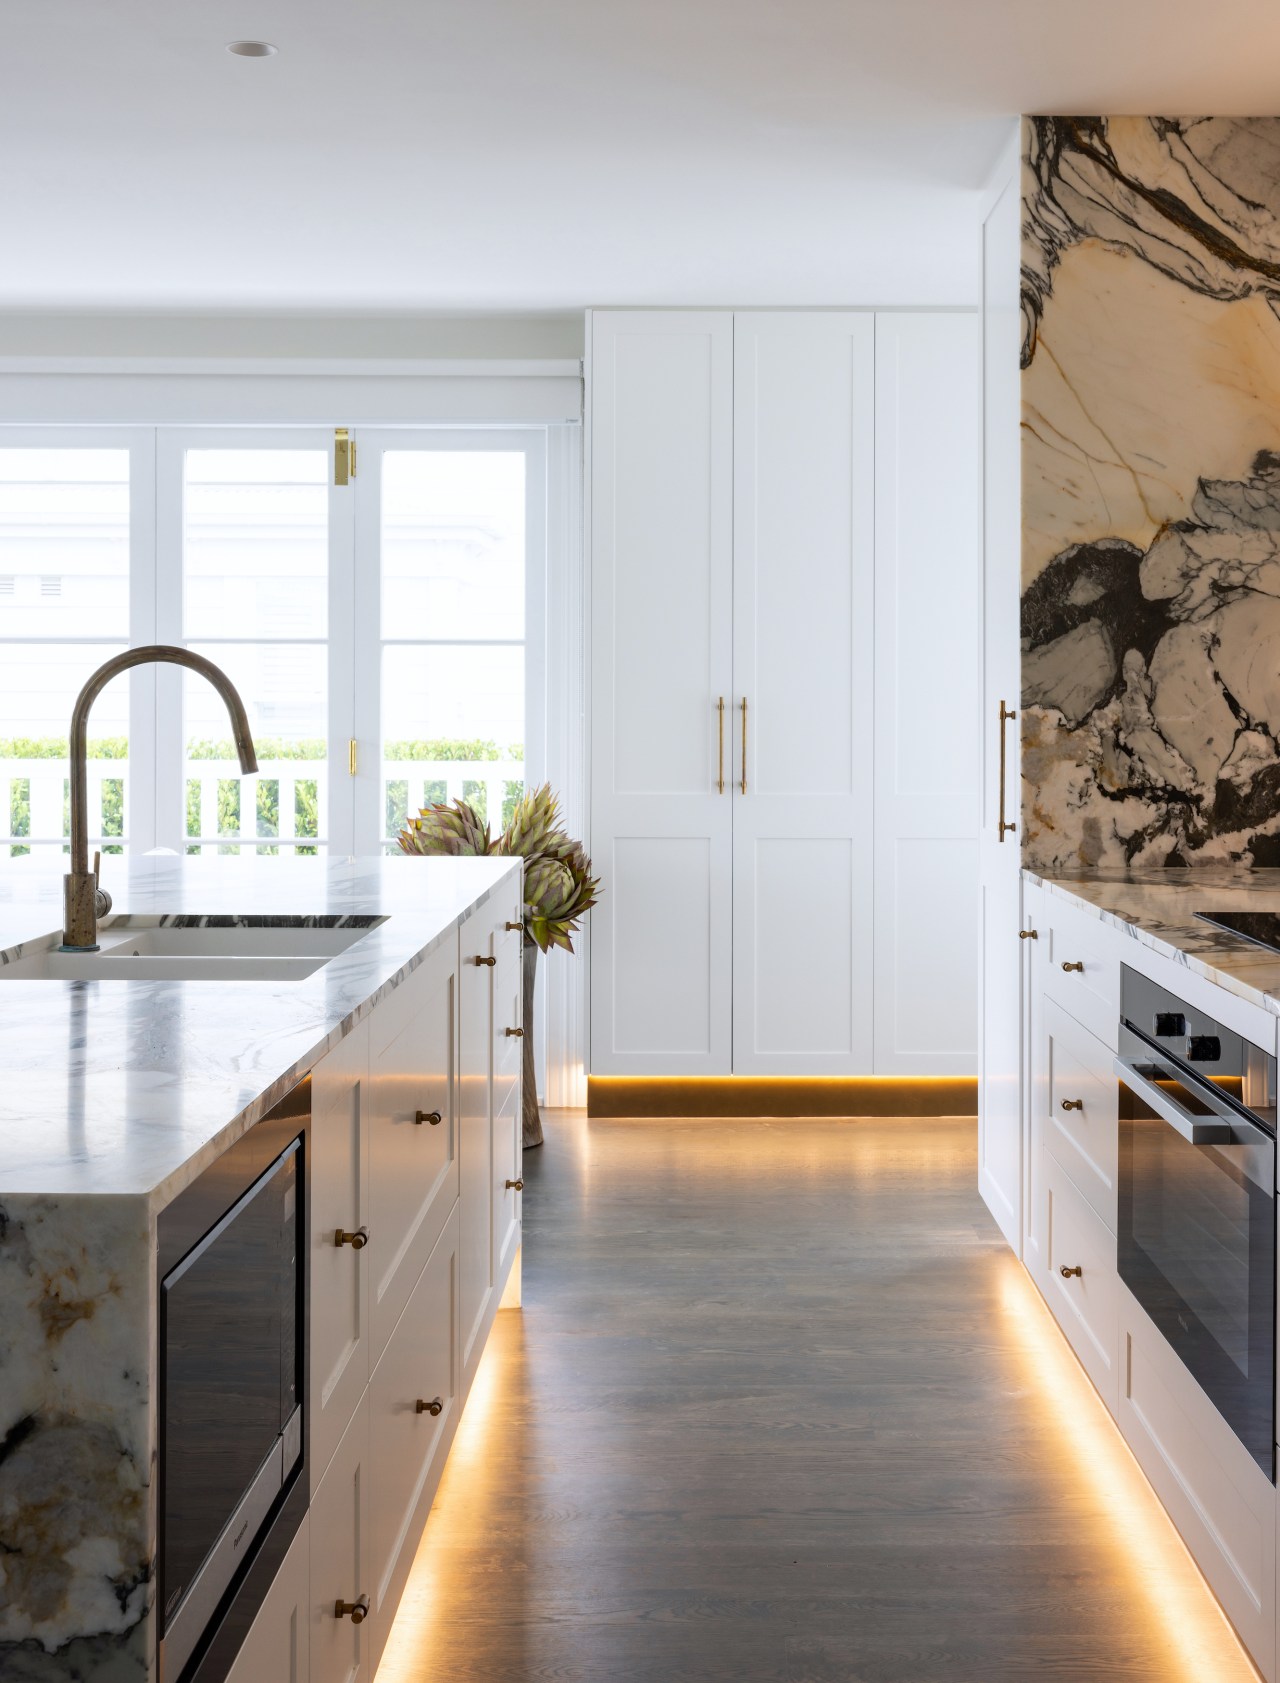
The solid beech timber pioneer doors were best suited to the painted finish and added to the classic look the owner was after.
The interior cabinetry chosen was SupaLam Plywood for its extremely hardwearing sustainable quality.
The kitchen offers vitality and glamour while meeting all the owner’s functional and spacial requirements well.
Credit list
Kitchen sink
Oven, cooktop, ventilation, refrigeration, dishwasher
Flooring
Photography
Cabinetry
Benchtops/splashback
Taps
Lighting
Awards
Helpful links
Expert Property Advice
Windows and Doors
Cabinetry Hardware
Spas
Roofing
Flooring
Home Design
Story by: Trendsideas

Home kitchen bathroom commercial design
