Raised on high
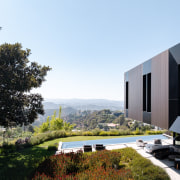
A contemporary, raised-on high house is accompanied by a grounded studio/guest house, the two linked over a tricky site – access and fire emergency egress are addressed by their strategic placement while shared materiality gives the project cohesion

Designed by SPF:a
From the architects:
Project description
This home is organised around a north-running linear spine that connects the ends of two hillside cul-de-sac streets, establishing the governing framework for both the site and architectural plan.
Anchored along this axis, the two-storey main residence and the single-level studio/guest house are deliberately offset to provide intuitive access from either end of the property while enhancing life-safety circulation throughout the steep terrain.
Studio guest house contrasts main house
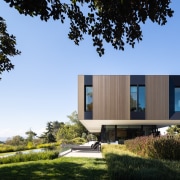
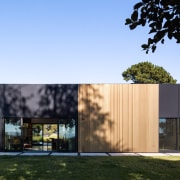
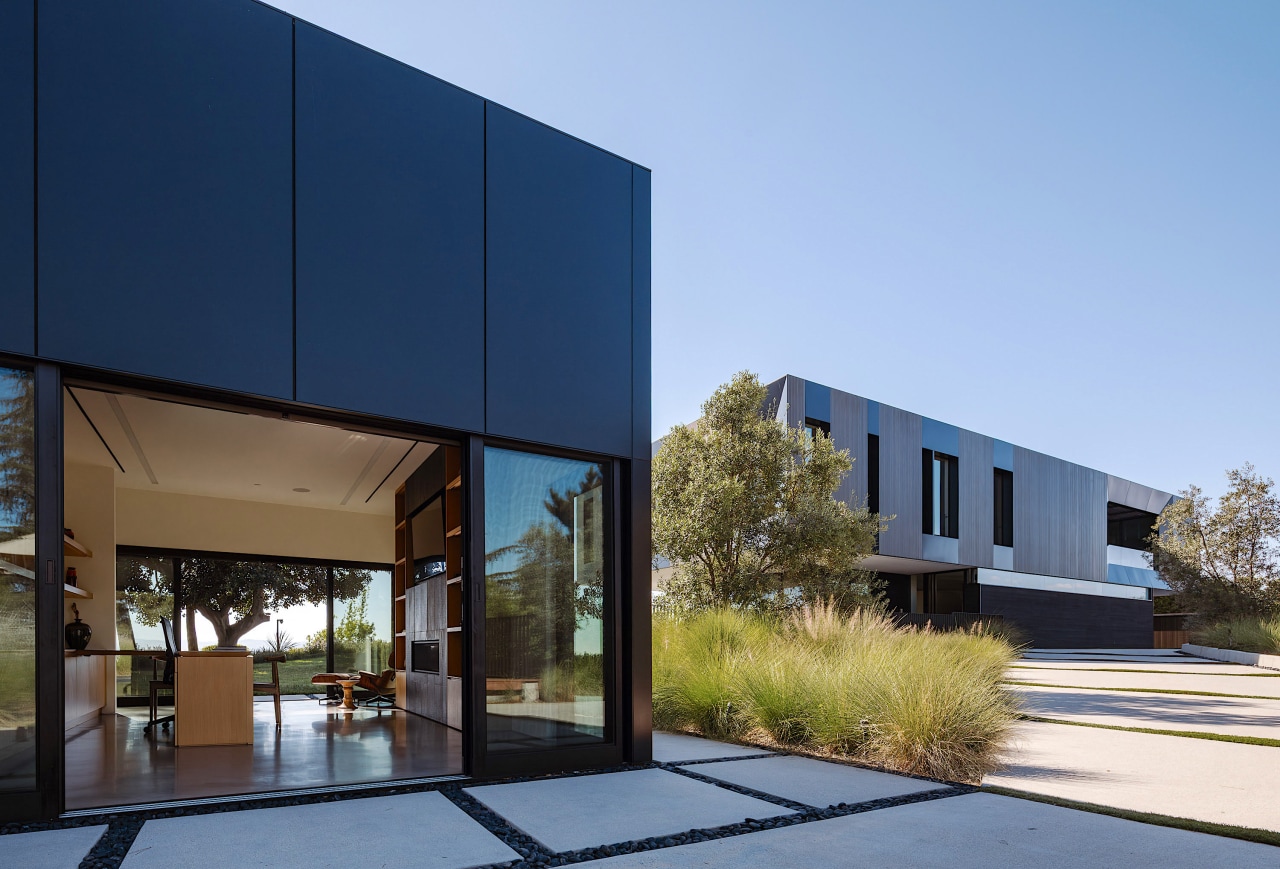
The studio/guest house presents as a grounded, rectilinear form, in contrast to the main house, which appears to float lightly above the landscape.
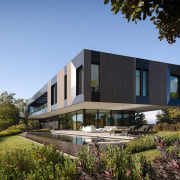
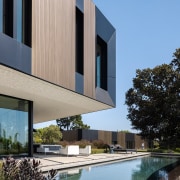
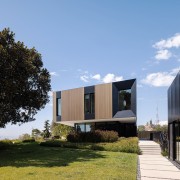
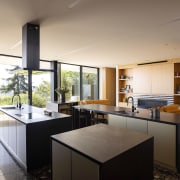
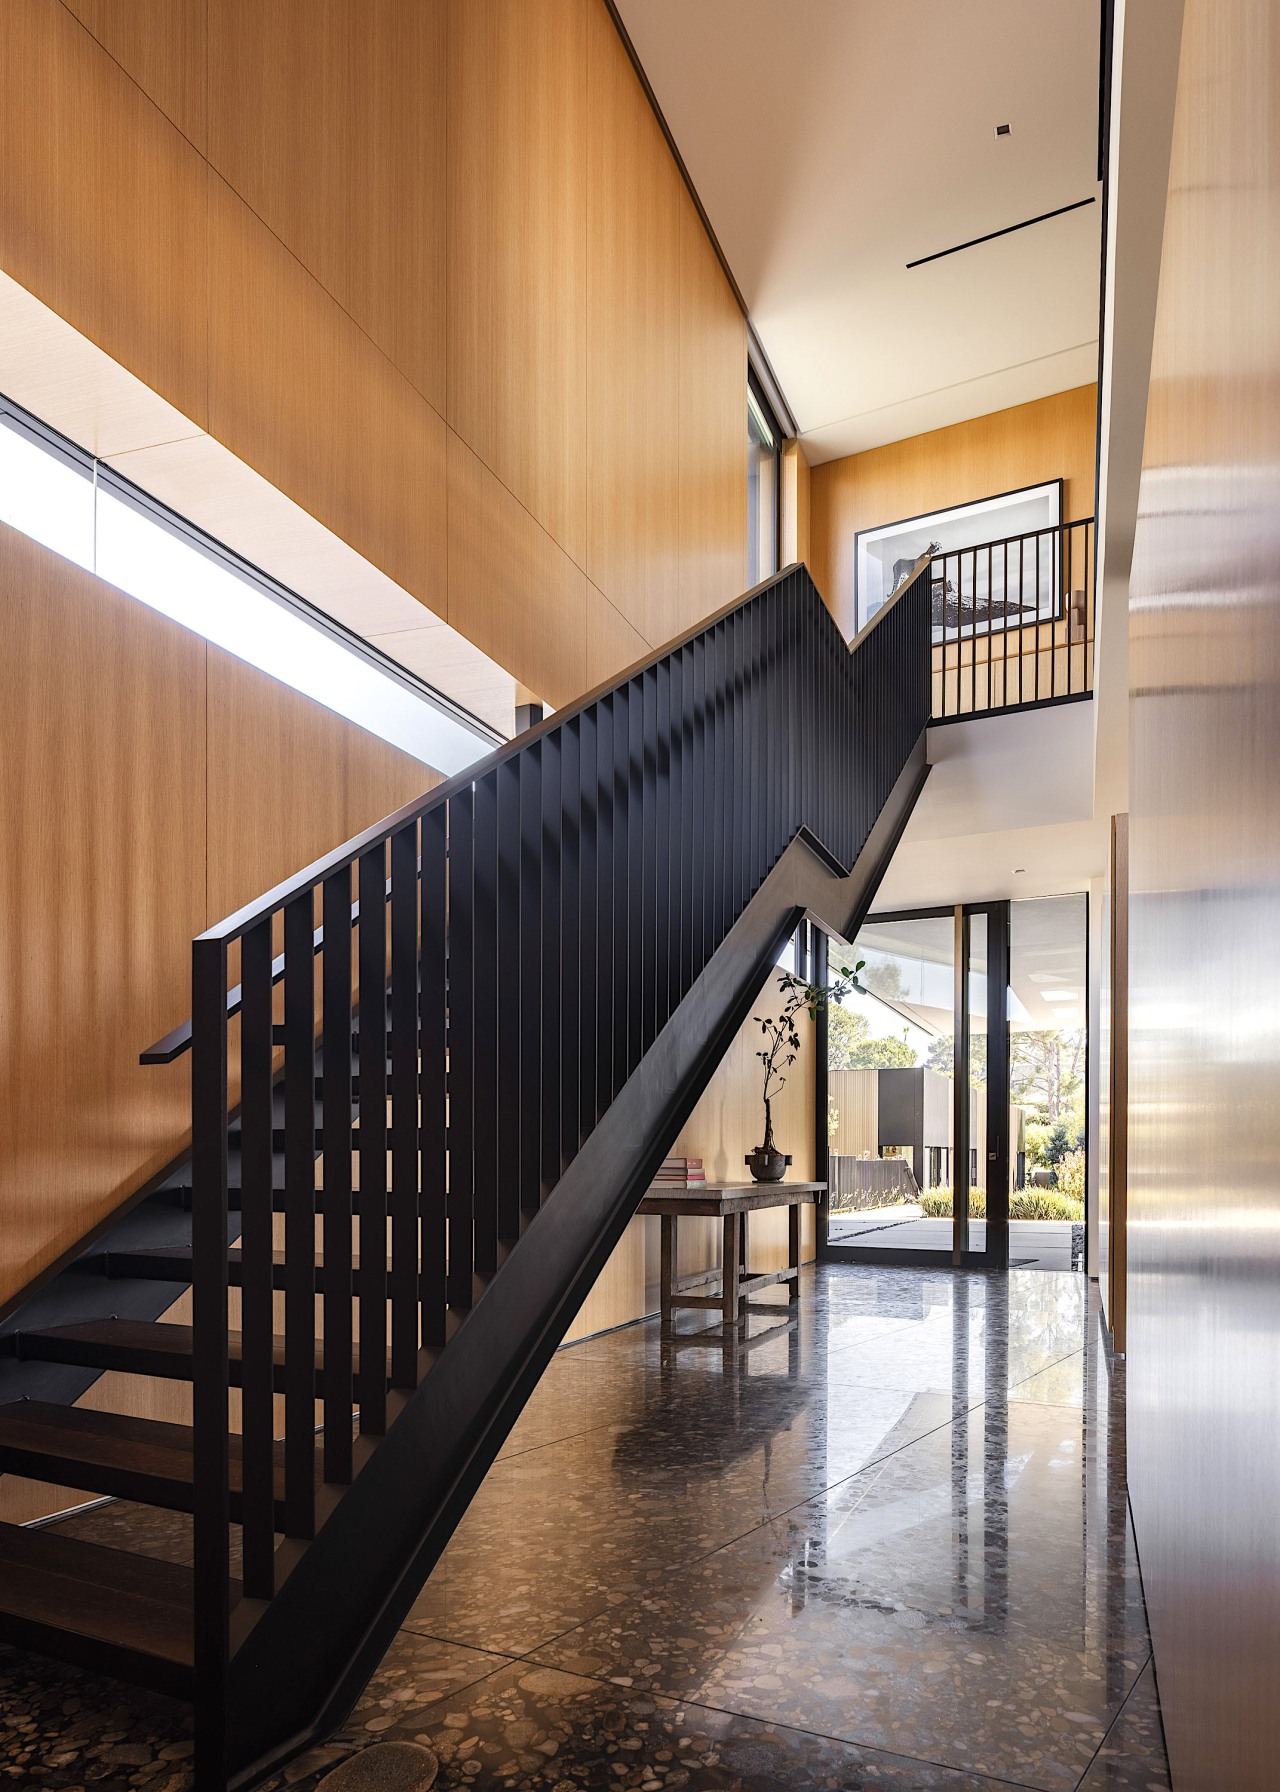
The main home's upper volume is lifted on a series of columns and shear walls that define a singular, open living level – integrating the living, dining, kitchen, and family spaces into one continuous environment.
Generous terraces
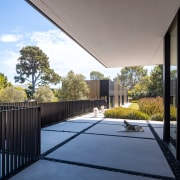
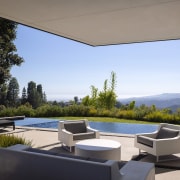
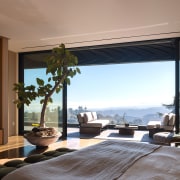
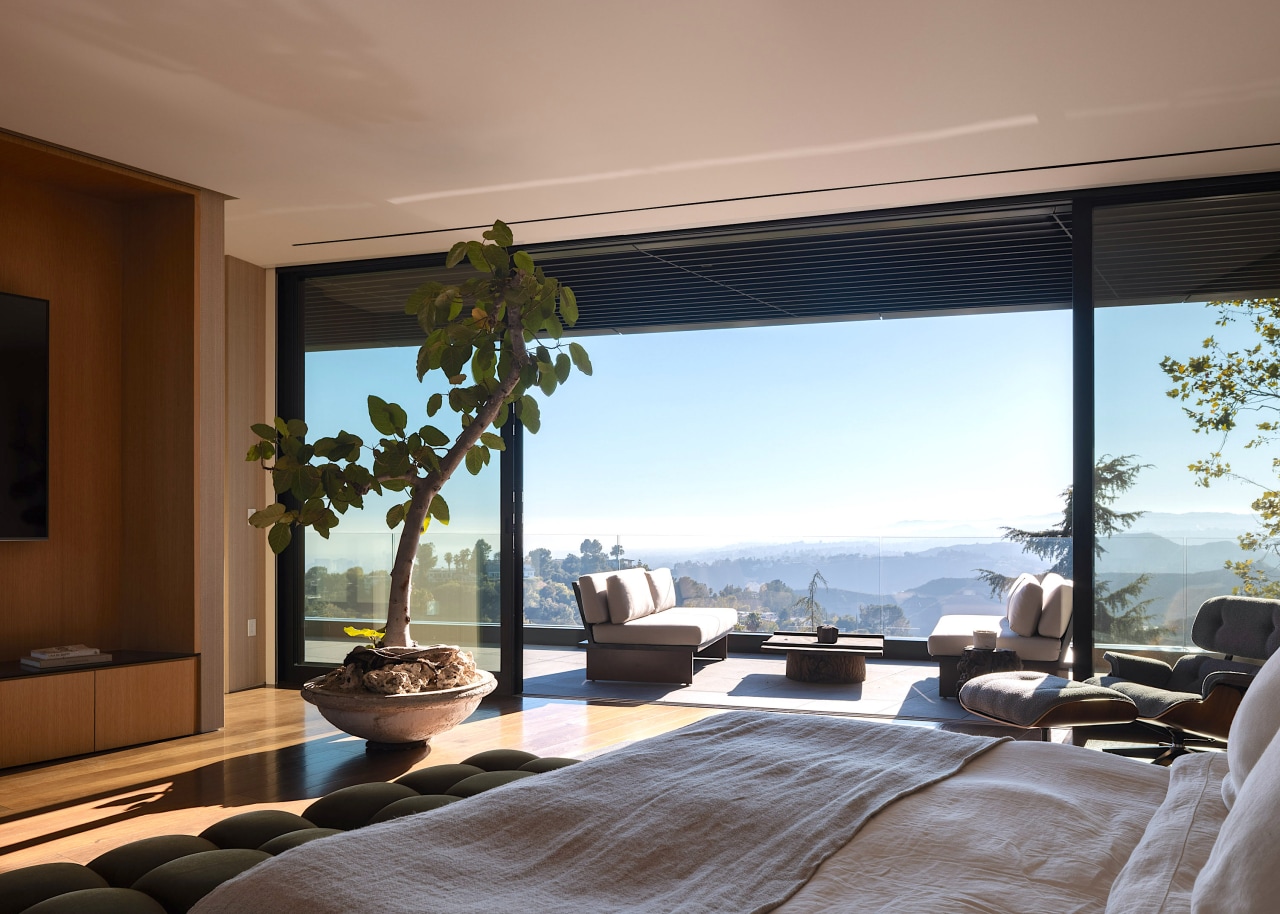
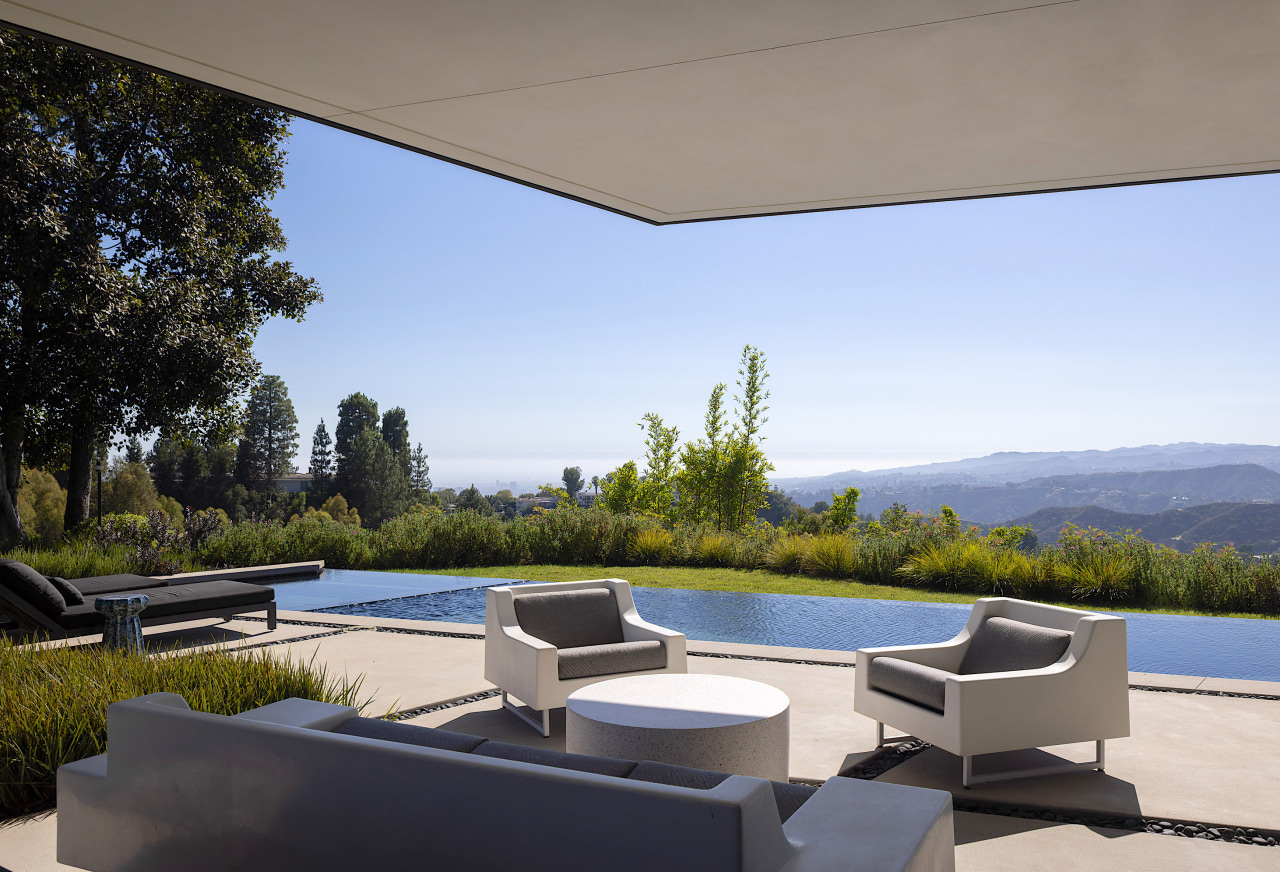
Generous exterior terraces wrap each programmatic element, capitalising on 360-degree vistas and promoting seamless indoor-outdoor living.
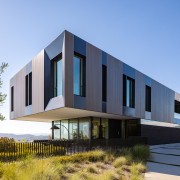
Materiality reinforces the project’s cohesive identity: both structures are wrapped in anodised bronze aluminium slats, with smooth black aluminium panels framing and articulating key apertures.
The landscape, pool included, follows the logic of the site diagram, interweaving architecture and terrain into one holistic, experiential composition.
Challenges
Fire fighting access addressed
The project’s most significant challenge was addressing stringent fire-fighting access requirements on a constrained hillside site.
Establishing a north-running spine that links two cul-de-sac streets proved to be the defining solution, enabling direct through-access for emergency vehicles and eliminating the need for an on-site turnaround – an option that was both technically impractical and financially prohibitive.
Positioning the main house and the studio/guest house along this spine further strengthened circulation, providing multiple access and potential evacuation paths.
While the guest house sits firmly on grade, the main residence elevates its solid upper mass above a transparent lower level, creating deep perimeter shade that significantly reduces heat gain and improves overall energy performance.
Additional environmental efficiency is achieved through the rainscreen façade system – anodised bronze aluminium slats with black aluminium panel accents – which enhances both waterproofing and thermal behaviour.
Helpful links
Expert Property Advice
Windows and Doors
Cabinetry Hardware
Spas
Roofing
Flooring
Home Design
Story by: Trendsideas

Home kitchen bathroom commercial design