Protection and prospect
This renovation/extension offers shelter from the environment while maintaining meaningful engagement with it – architectural and material choices connect the new living spaces with the natural world at every turn







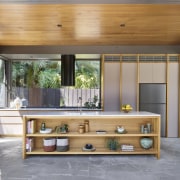
Designed by Bent Architecture
From the renovating architects:
This renovation and extension explores the relationship between a home, its environment, and its inhabitants.
The project reimagines a single-storey Edwardian house that had previously been compromised by a poorly conceived extension.
This outdated addition had been dark, south-facing, and featured an uninviting, damp outdoor entertaining space due to its poor orientation.
Recognising the site’s potential and the original dwelling’s charm, the design replaces the extension with a new, light-filled addition that fosters a healthier, more connected living environment, while embracing natural light and the surrounding landscape.

The program of the home has been carefully considered, balancing the existing and new spaces.
The original dwelling is refurbished to house the private areas, including bedrooms and a master suite with an ensuite and walk-in robe.
The extension accommodates the primary living areas – kitchen, dining, and living rooms, as well as a laundry and family bathroom.
The laundry and bathroom are positioned near the threshold between the old and new parts of the house, with limited natural light, while the living spaces are located to the east and north, capturing abundant sunlight and providing seamless access to the garden.
Bagged masonry walls as defining element
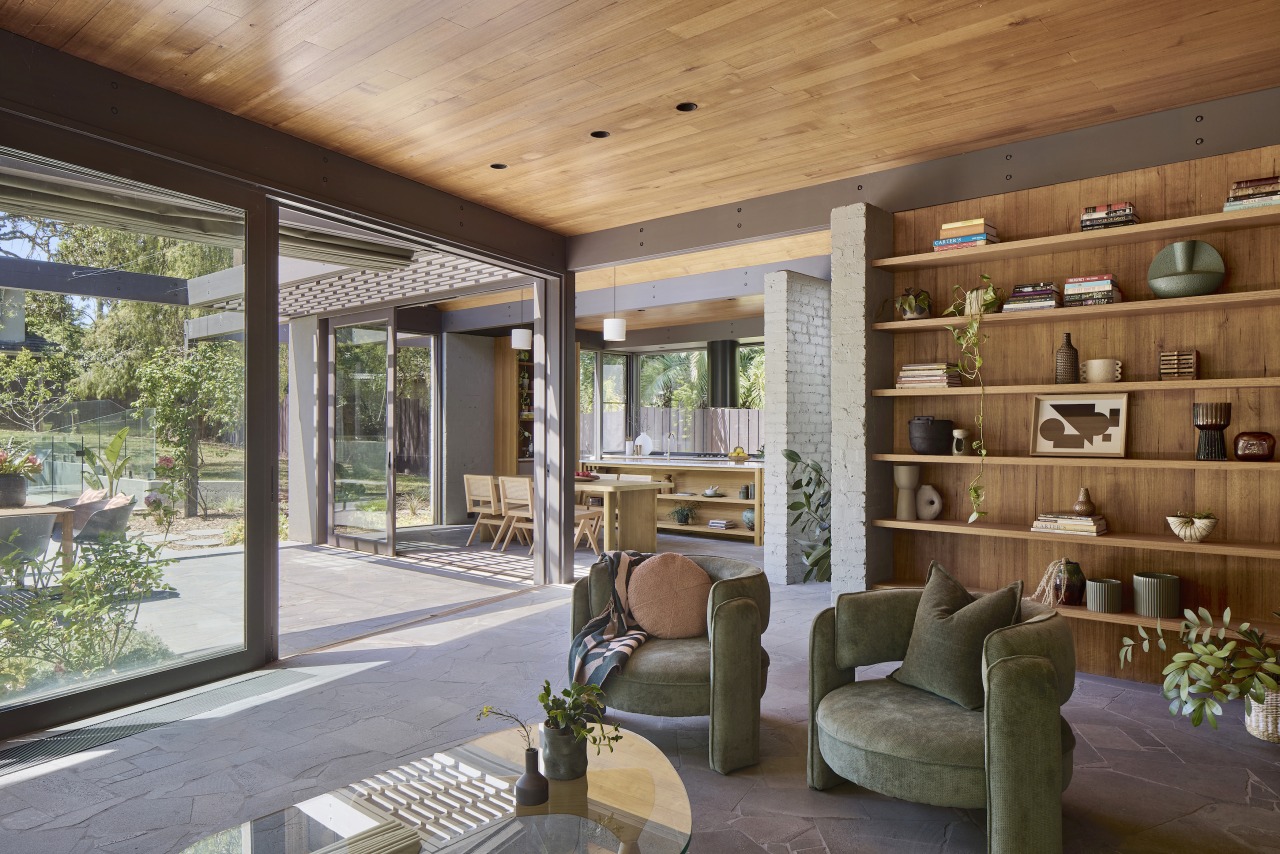
The extension is defined by bagged masonry walls, which not only delineate the living spaces but also contribute to the home’s thermal mass, regulating the interior climate for comfort throughout the year.

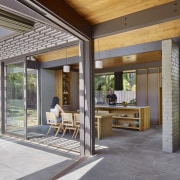
The exposed bagged brickwork blurs the boundaries between interior and exterior, creating a tactile link between the home and its natural surroundings.
This material choice reinforces the connection to the landscape while offering permanence and protection.
Strategic placement of floor-to-ceiling windows and sliding doors facilitates a strong connection between the interior and the expansive garden, ensuring the home remains open to its surroundings.
Double glazing enhances thermal performance, making the home more energy-efficient while preserving views of the outdoors.
Bluestone paving links indoors and outdoors
Bluestone paving, a material deeply rooted in Melbourne’s architectural language, further strengthens the transition between the interior and exterior spaces, linking the home to the outdoor entertaining and recreational areas.
Rough-sawn hardwood – connecting to the surrounding treetops
The extension is clad in rough-sawn hardwood, which becomes a screen over high-level east- and west-facing windows.
The texture and colour of the wood establish a visual connection between the house and the surrounding treetops, further reinforcing the home’s integration with the natural environment.
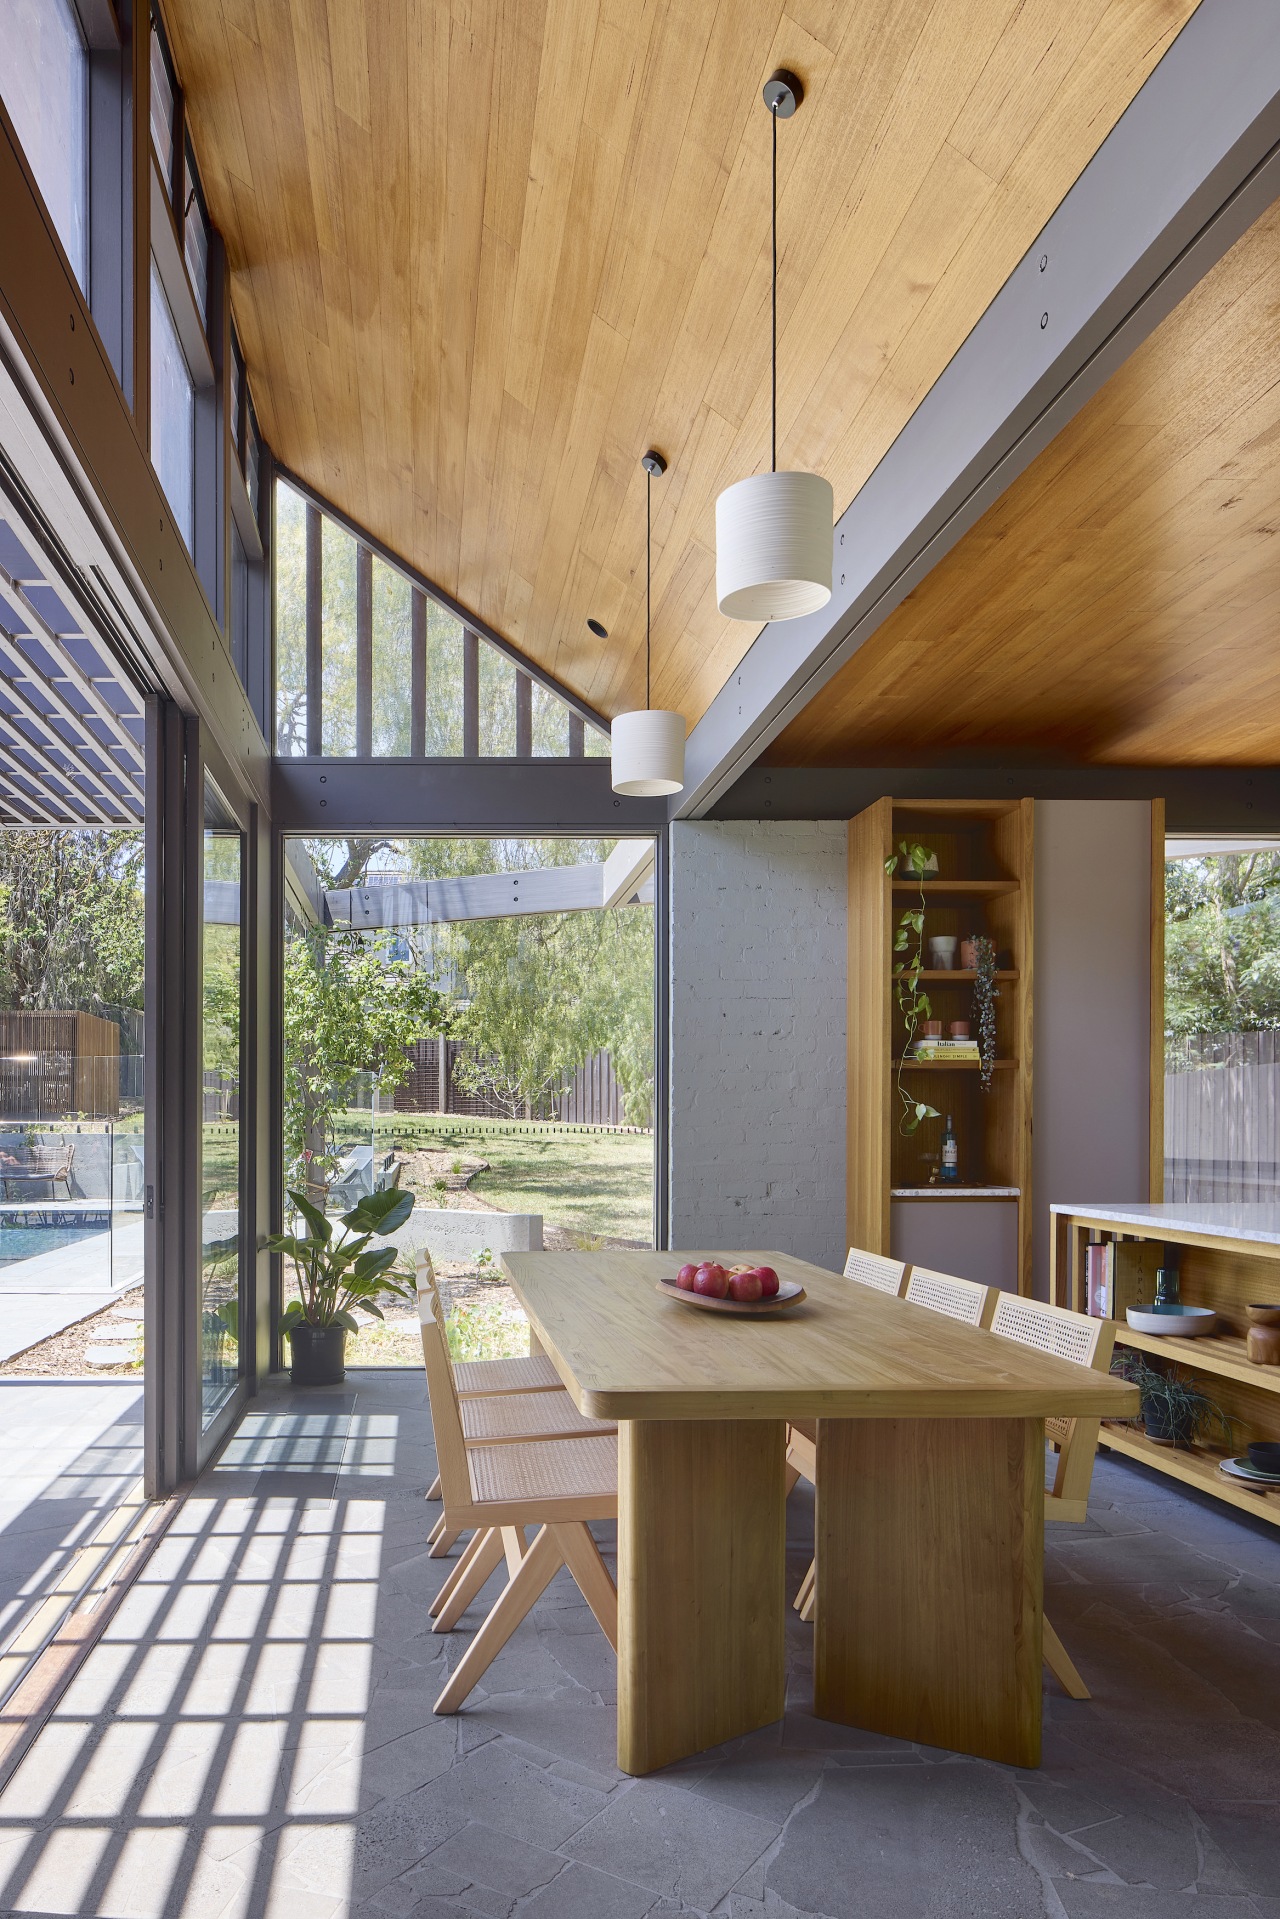
A clerestory roof form with north-facing high-level windows allows mid-winter sun to penetrate deep into the heart of the home, ensuring spaces remain bright and welcoming during Melbourne's cooler months.
Raked ceilings accentuate openness
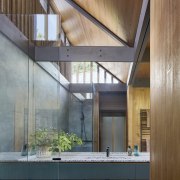
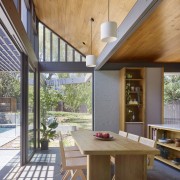
The dramatic raked ceilings in the kitchen-dining area and family bathroom also elevate the sense of openness and spatial quality within the home.
This project reflects our belief that a healthy home must strike a balance between protection and prospect, offering shelter from the outside world while maintaining meaningful engagement with the natural environment.
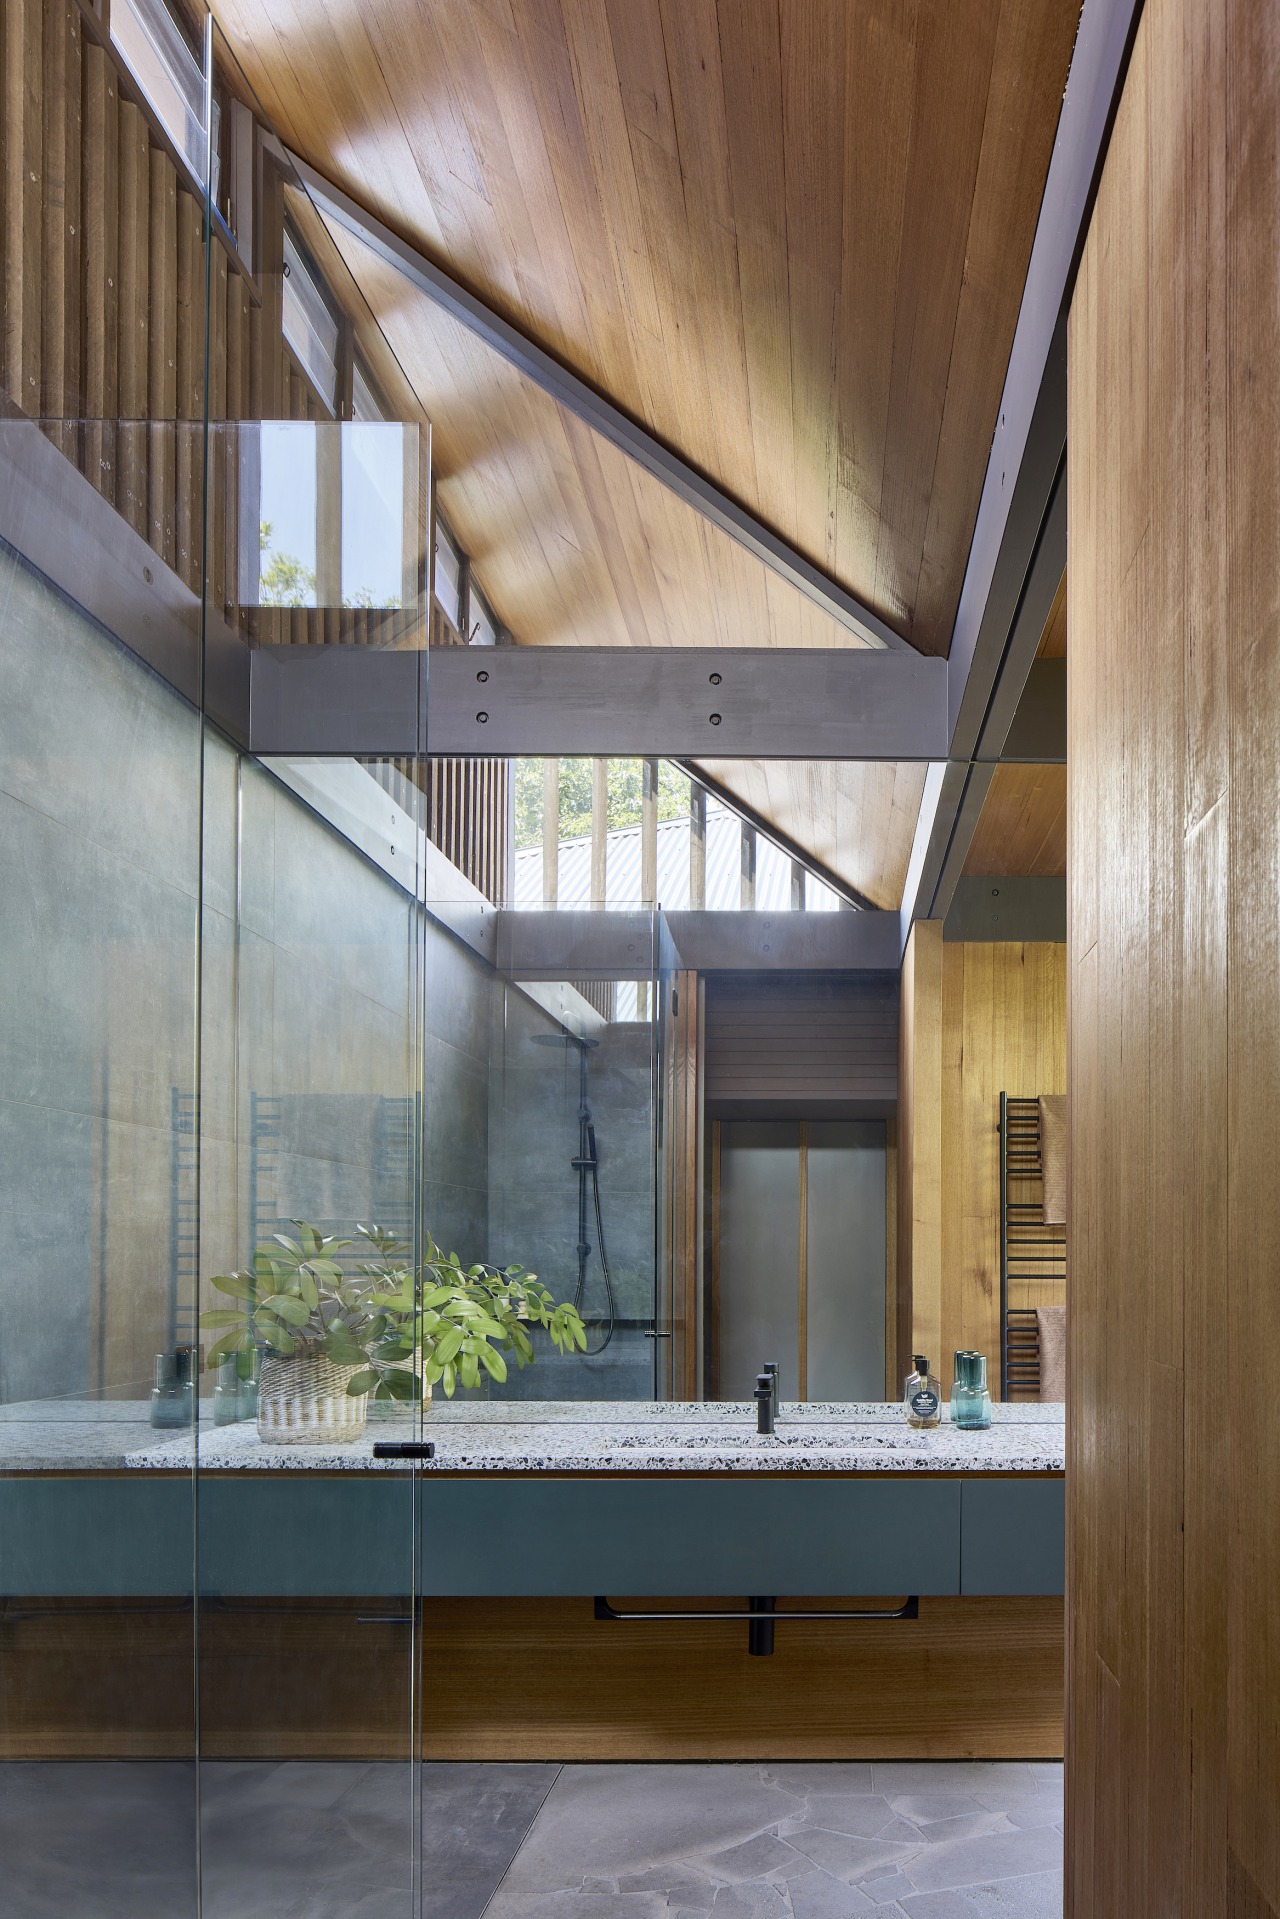
For this project, the design creates spaces that are both nurturing and expansive, with interiors protected from the elements yet continuously inspired by the surrounding landscape.
The result is a harmonious dialogue between the home and its context.

Credit list
Renovating architects
Builder
Cladding
Water tank
Wall treatments
Shelving
Kitchen sink
Photography
Interior design
Structural engineer
Awning
Flooring
Tiles
Kitchen benchtop
Laundry
Helpful links
Expert Property Advice
Windows and Doors
Cabinetry Hardware
Spas
Roofing
Flooring
Home Design
Story by: Trendsideas

Home kitchen bathroom commercial design
Renovations
Renovating your home is an opportunity to refresh, expand and renew. Here's all the inspiration, ideas and information y...
Read More