On show
The broad appeal required for a showhome master bathroom combines with thoughtful design integrity – a bespoke, warm and welcoming ensuite retreat results


Designed by Landmark Homes Manawatu and Genesis Interior Design
From the designers:
The design brief for this single level family home was to create a bespoke, warm and welcoming adults retreat, with layered textures, calming tones and privacy for respite and relaxation.
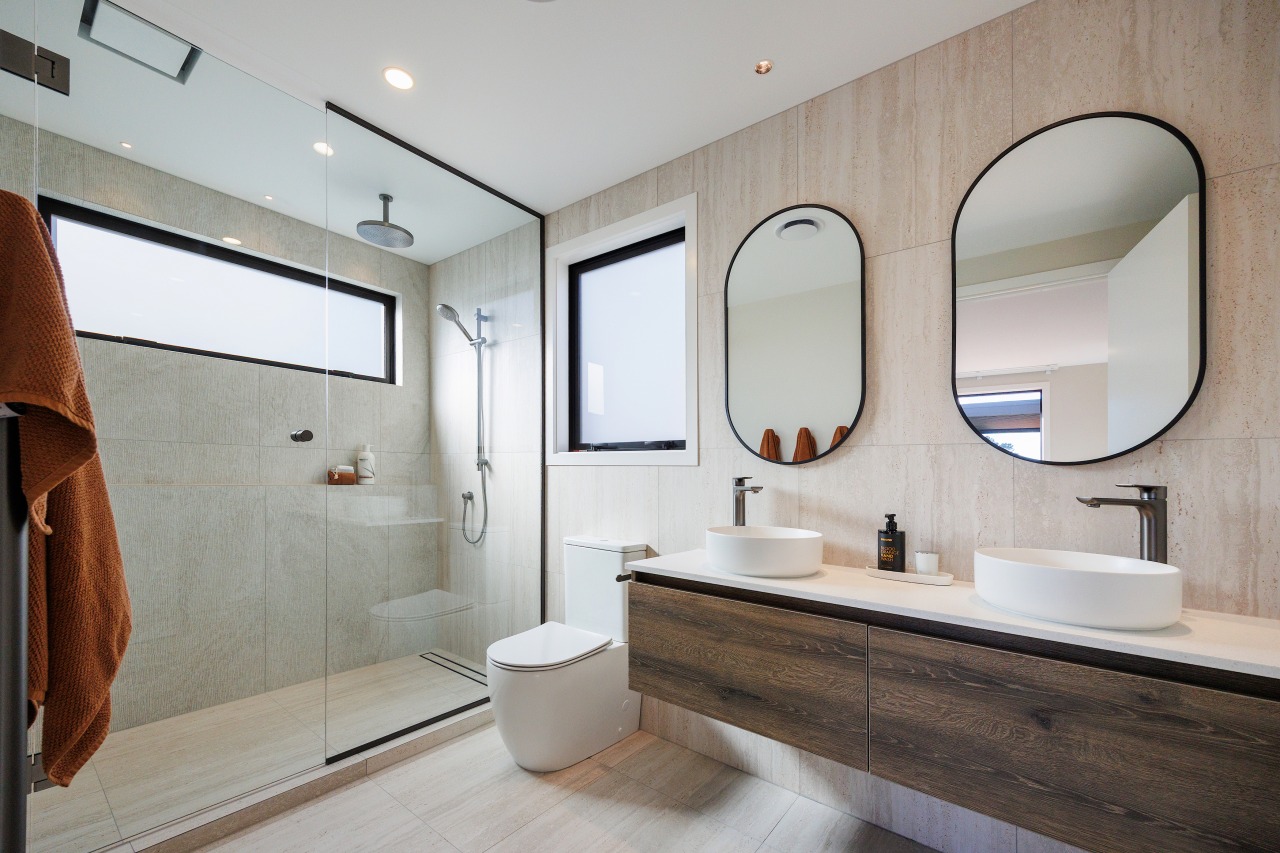
Tile choices – both in a neutral colour palette, enriched by visual and tactile texture in a linear form – anchor the space, offering a serene and a natural calm to the senses.
Additional interest is brought with the combination of 600 x 600mm format and 600 x 1200m tiles.
Vertical placement of the patterning directs your eyes upward, maximising height in the 2400mm stud – emulating the feel of the 2700mm stud height in the balance of the home.
Contrasting the pale tiles is the strength and luxury of gunmetal hardware and all shower and tapware fittings.

The cylindrical forms of the dual basins, and Heirloom, Heiko towel poles are counterbalanced with the rectangular dual vanity, and sharper ‘square/oval’ lines of the Orza tapware range.
A grand fully tiled shower, with wall-to-wall ledge detailing provides ample space for the homeowners' toiletries.
Fully glazed for warmth and opulence – this is not just a shower, it’s an experience.
All exterior corners are mitred to elevate the space and accentuate the beautiful specified tiling.
The floor tiles are warm under foot courtesy of under-tile heating.
Continuation of materiality sees the use of smokey oak timberland cabinetry, chosen for its warmer colour palette and mid-century modern representation – the homeowner was keen to move away from a black and white colour palette.
This materiality is repeated in both bathrooms and separate WC, and elsewhere in the home, including the pantry open shelving, curved rangehood detailing, and the custom television unit in the lounge – building a sense of harmony and cohesion through the wider interior.

Repetition of shape and materiality adds depth and softness to the overall scheme of the master suite design.
The master bedroom has black textural cage-like pendants either side of the bed, linking with the Flaxpod aluminium joinery, and back to the black pill shaped mirrors in the ensuite bathroom and black handles incorporated into the bespoke ‘His and Hers’ wardrobe layout.
Layered softness is shown in the Andes Peak heavily looped carpet, Warwick Arcadia sheer curtains (motorised for the ultimate relaxation – you don’t need to get out of bed until you are ready to get up for the day) and luxury bedding, with autumnal accents.

This project is a great example of restraint in design – showcasing an elegant neutral colour palette to create a relaxed and rhythmic welcoming haven.
Credit list
Bathroom design
Vanity
Benchtop
Taps
Toilet
Lighting
Undertile heating
Bedroom blinds
Photographer
Basin
Shower stall tiles
Shower fittings
Accessories
Paint
Ventilation
Hot water
Awards
Helpful links
Expert Property Advice
Windows and Doors
Cabinetry Hardware
Spas
Roofing
Flooring
Home Design
Story by: Trendsideas

Home kitchen bathroom commercial design