I'll follow the sun
An around-the-home garden project with stone boundary walls – two outdoor 'rooms' let the owners follow the sun – features include floating travertine steps, deciduous trees that flame in autumn and matching fireplaces
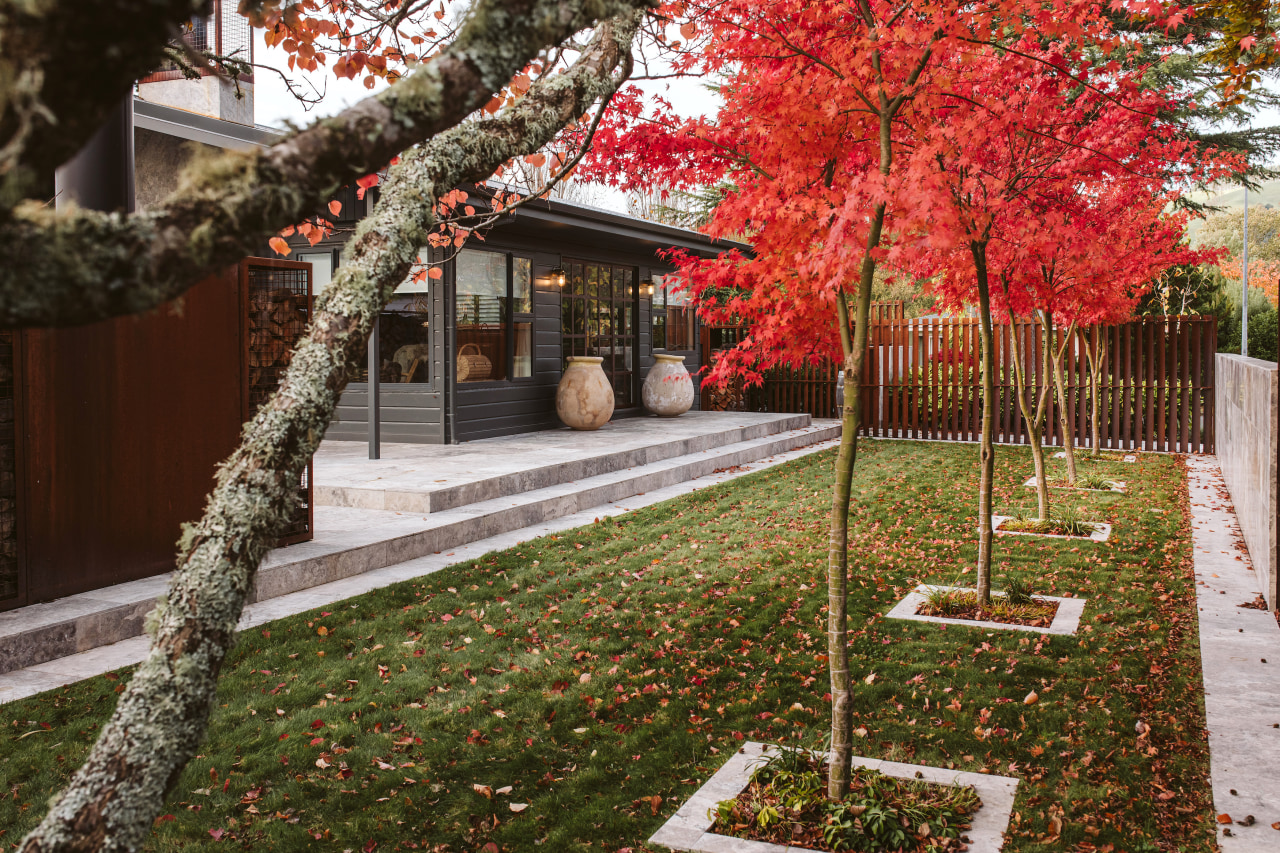


Designed by Michael Mansvelt, Michael Mansvelt Design
From the landscape designer:
The setting
The property sits on a corner site within an established subdivision in Kinloch, a small lakeside township on the shores of Lake Taupō.
The surrounding neighbourhood dates largely from the 1970s and 1980s and has a wonderfully relaxed holiday atmosphere.
Kinloch is particularly beautiful because of its mature trees, seasonal changes and almost sub-alpine character.
The property already had some lovely established deciduous trees and large pittosporums, which gave us a wonderful starting point.
There was a sense of being nestled into the landscape rather than simply occupying a suburban section.
The original house was a fairly basic prefabricated, relocatable bach, with very little architectural character or street appeal.
However, it did have some interesting angular rooflines that were reminiscent of the period, and I saw an opportunity to work with those rather than disguise them.
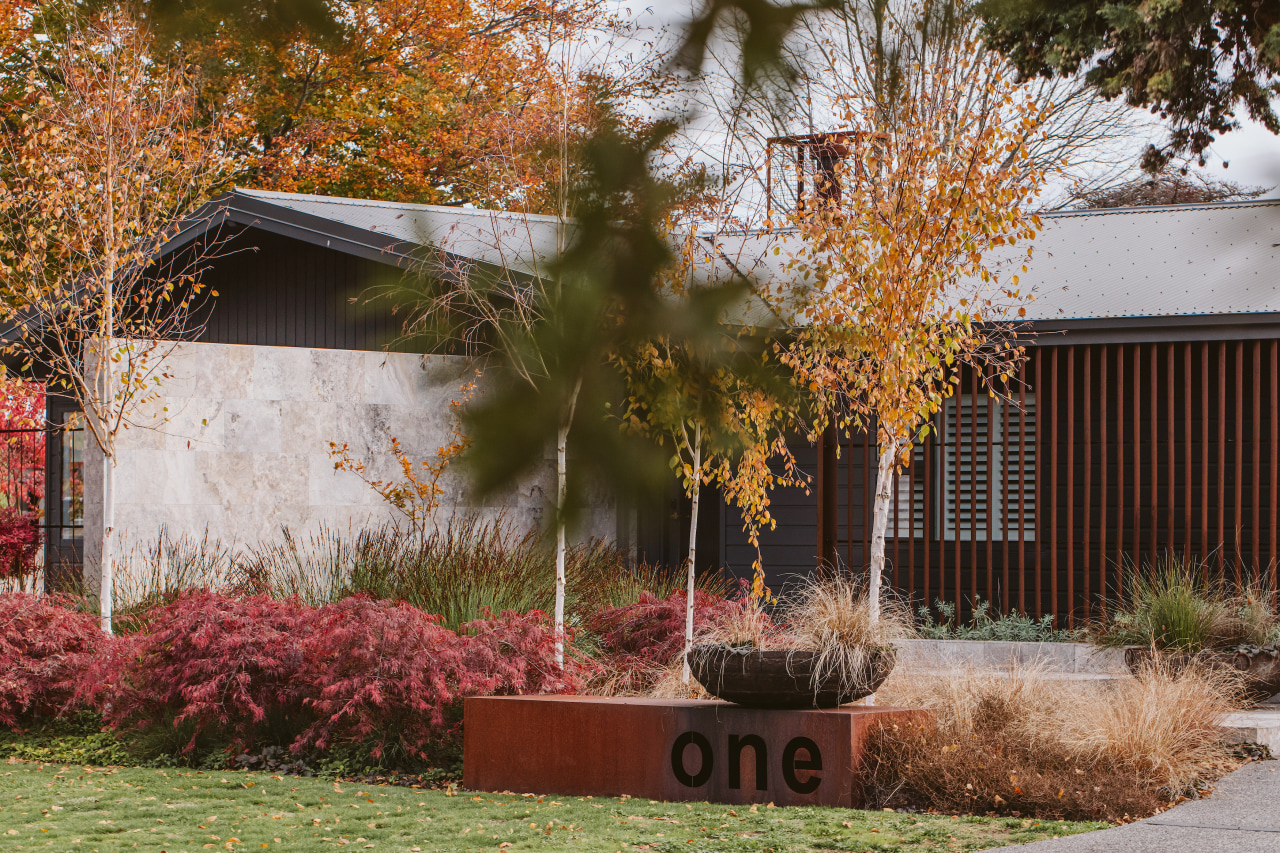
One of the more interesting aspects of the property is that, despite being in a lakeside township, it doesn't actually enjoy views of the lake.
For me, that became one of the most important drivers of the design.
Rather than designing a garden that looked outward, we created an environment that draws you inward.
The idea was to make the property feel like its own little world.
Areas of focus and designation
I was given considerable freedom to rethink not only the landscape but also the exterior appearance and architectural relationship of the house to its surroundings.
One of my first moves was to introduce a substantial wing wall, approximately 3.5m high, extending to just beneath the existing roofline.
This was an important architectural gesture.
It gave the house a stronger identity from the street while separating the entrance and more public areas from the private outdoor living spaces.

From there, we continued the stonework throughout the property, introducing substantial stone boundary walls and courtyard enclosures.
I wanted the stone to feel like an integral part of the architecture rather than simply a decorative material.
By repeating it, the walls began to define the spaces, establish privacy and give the entire property a sense of permanence.
We also incorporated rusted metal louvres, which created a more delicate, almost veil-like counterpoint to the solidity of the stone.
These allow filtered light and glimpses through the boundaries while still providing privacy.
The exterior was organised around several distinct experiences:
- The entrance garden – a dramatic approach through layered planting and floating steps, establishing the home's character from the street.
- The morning courtyard – a private, sheltered outdoor living space oriented toward the morning sun, complete with its own fireplace.
- The afternoon courtyard – a second outdoor room designed for dining, entertaining and enjoying the later sun, again with its own fireplace.
- The surrounding landscape – a naturalistic garden of tussocks, tree ferns and deciduous trees connecting these spaces and helping the house settle into its environment.
Essentially, we treated the outdoor areas as an extension of the floor plan, giving each its own purpose, atmosphere and relationship to the sun.
Front of house landscape
The starting point was the house itself.
There was something quite appealing about the angular roofline of the original building, which had a distinctly 1960s–70s architectural feel.
Rather than fight that character, I wanted to exaggerate it and introduce some of the confident geometric gestures associated with that period.
We designed a series of cantilevered tiled steps that appear to float through the landscape, connecting the street to the front entrance.
I love the idea that arriving at a house should feel like an experience, not simply a practical exercise in getting from the car to the front door.
These floating steps move through a naturalistic garden of tussocks, Japanese maples, silver birches and tree ferns.
The planting was very much inspired by the surrounding central North Island landscape.
I wanted to create something that felt sub-alpine, almost as though the house had been placed within a natural clearing rather than on a conventional residential section.
The tussocks were particularly important because they echo the grasses of the surrounding hillsides, while the tree ferns bring an immediate connection to our native bush.
However, I was also very conscious of light.
Many of our native trees have quite dense, evergreen canopies, whereas deciduous trees offer a wonderfully different experience.
Their branches allow the winter sun to filter through, while the summer foliage provides shade and enclosure.
Kinloch enjoys a good winter chill and is renowned for its autumn colour, so we really wanted to celebrate that season.
The Japanese maples and silver birches bring extraordinary seasonal changes, from fresh spring foliage to summer greens and then those magnificent autumn reds, golds and oranges – for me, the combination of native and exotic planting creates a landscape that feels both distinctly New Zealand and beautifully seasonal.
The overall intention was to blur the boundaries between the residential garden and the wider natural environment.
Two outdoor fireplaces
The owners were particularly interested in having outdoor spaces that served different purposes rather than one large, multipurpose entertaining area.
I approached this almost as I would the interior of a traditional house.
If you had two living rooms, each might have its own fireplace, its own furniture and its own atmosphere.

I saw no reason why outdoor rooms couldn't be treated in exactly the same way.
We therefore created two separate courtyard spaces, each with its own fireplace.
The morning courtyard is designed to capture the early sun.
I imagined sitting there on a crisp Kinloch morning with a coffee, the fire going and the garden slowly coming to life.
The second courtyard is oriented toward the afternoon and evening sun.
It's a more social space, somewhere to gather after a day on the lake, cook freshly caught fish on the barbecue, enjoy a glass of wine and sit beside the fire as the evening cools.
Because the property has no lake outlook, these spaces needed to offer something beyond a view.
The fireplaces were essential to making the courtyards genuinely immersive and usable across the seasons.
They give each space a focal point, a sense of occasion and that wonderful feeling of shelter and warmth.
We also used travertine extensively, which contributes to the thermal character of the spaces.
The stone absorbs warmth from the sun and can release some of that stored heat as temperatures begin to fall.
It's really about extending the pleasure of being outdoors, particularly in a climate where the evenings can become quite cool.
The outdoor dining 'room'
The outdoor dining room was conceived as a genuine extension of the home's entertaining spaces.
This is the courtyard that comes into its own later in the day, when everyone returns from the lake and the focus shifts toward food, conversation and relaxing together.
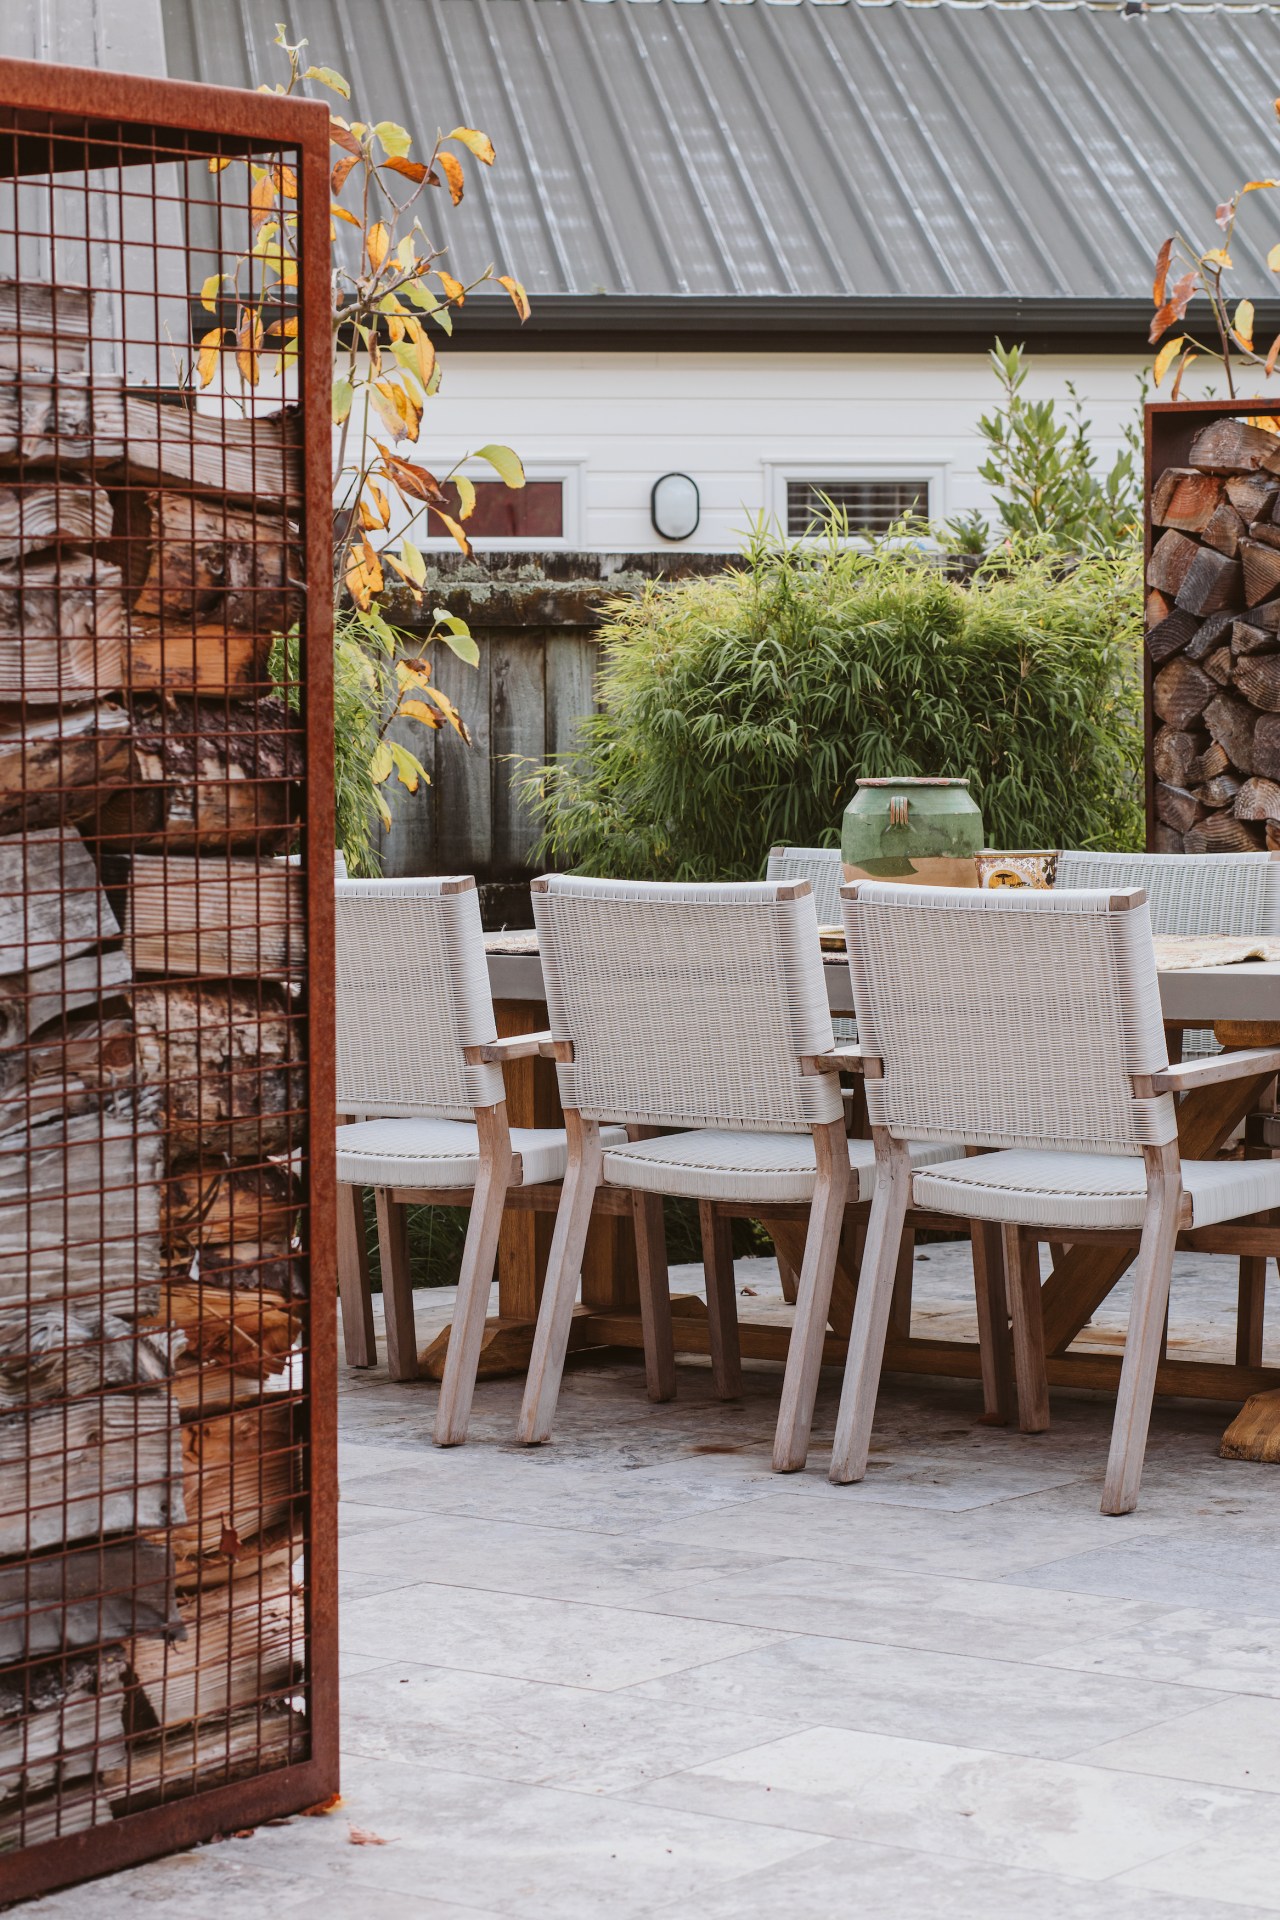
The fireplace provides an architectural anchor and a sense of intimacy, while the surrounding stone walls create enclosure and shelter.
I wanted the space to feel substantial and permanent, almost like an interior room with the ceiling removed.
The travertine brings a warmth and natural texture that complements the heavier stonework, while the planting softens the architectural edges.
The rusted metal louvres introduce an interesting play of light and shadow and prevent the courtyard from feeling too enclosed.
There's something wonderful about dining outdoors when you're surrounded by the garden, with the warmth of a fire and the changing light of the evening.
It's a space designed for long, unhurried meals and enjoying the simple rituals of lakeside life.
The outdoor 'living room'
The outdoor living room is a quieter, more intimate space.
Where the dining courtyard is about gathering and entertaining, this space is about retreat, relaxation and enjoying the morning.
Its orientation captures the early sunlight, which is particularly welcome during the cooler months around Lake Taupō.
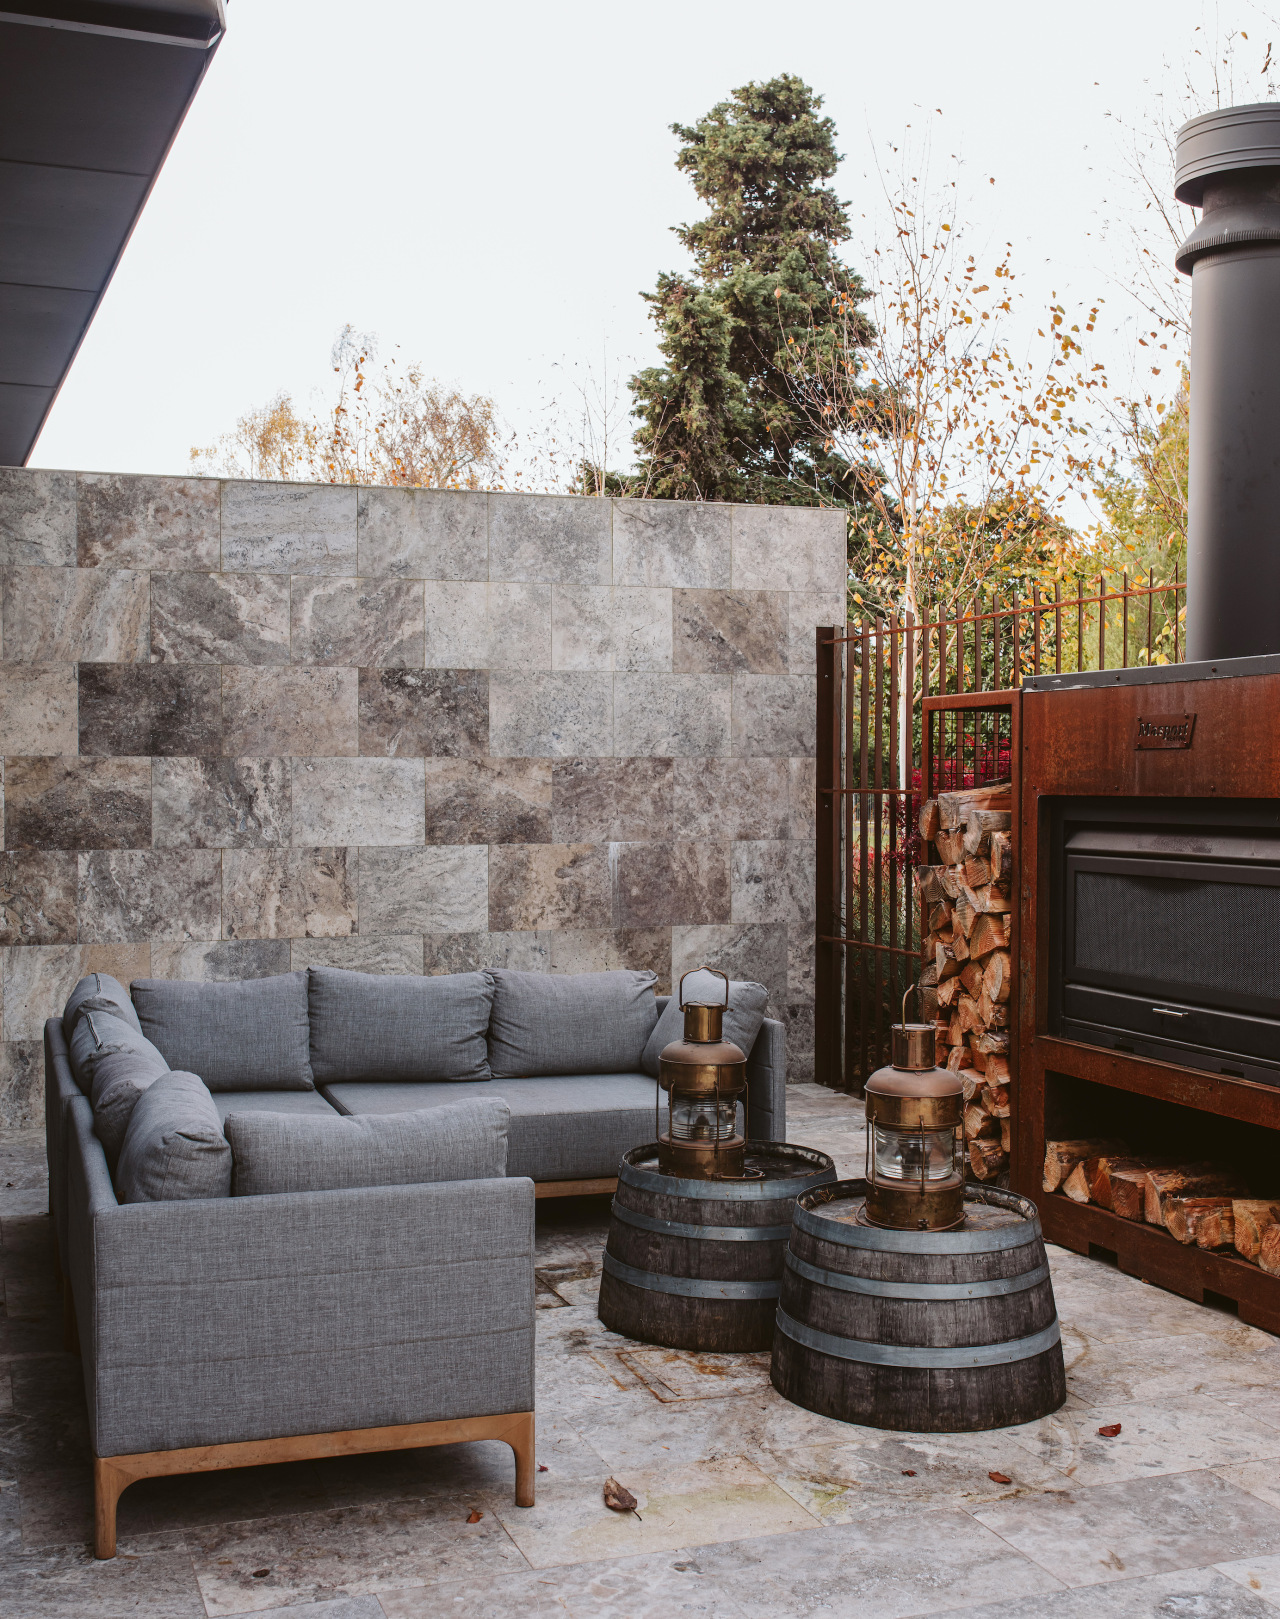
Again, the fireplace plays an important role, not only for warmth but as a visual focal point that gives the courtyard a sense of belonging.

The stone walls provide privacy from the street and establish the feeling of an outdoor sanctuary, while the layered planting and filtered light create a softer atmosphere.
What I particularly love about this project is that the two outdoor rooms offer completely different experiences within the same property.
You can follow the sun throughout the day, moving between spaces depending on the weather, the time of day or simply your mood.
For me, that's what successful outdoor living is really about.
It's not just about creating beautiful spaces, but creating places that encourage people to spend time outside and experience the changing rhythms of nature.
Helpful links
Expert Property Advice
Windows and Doors
Cabinetry Hardware
Spas
Roofing
Flooring
Home Design
Story by: Trendsideas

Home kitchen bathroom commercial design

Outdoor Living
Get ready to relax on beautiful outdoor furniture on your deck, patio or around your new swimming pool. We’ll show you h...
Read More