From office to edgy apartment
A once-stark office space is transformed into a personalised urban home – custom joinery is introduced as both a visual anchor and to define zones while material selection was also key to the project’s success




Designed by Hayley O'Connor, Collab Interiors
From the interior designer:
59 France Street was the previous site of Auckland’s iconic Kings Arms Tavern, which has evolved into a contemporary mixed-use development of 107 apartments over nine levels.
Collab Interiors was commissioned to transform a stark commercial tenancy into a refined, masculine home that redefines industrial living for a young male corporate professional with a strong vision and an appreciation for thoughtful design.
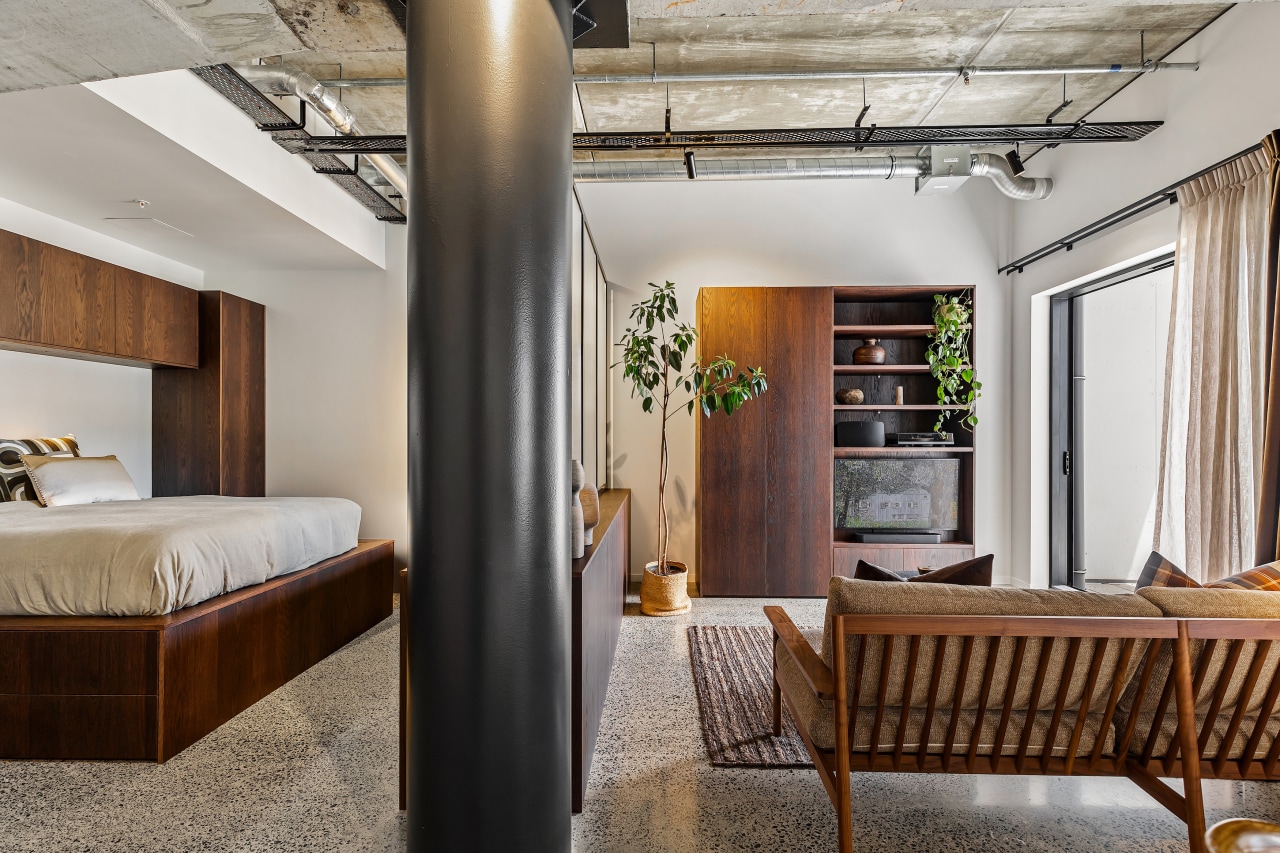
The existing space was raw and utilitarian, with concrete floors, exposed services, and an absence of warmth or intimacy.
Collab Interiors approached the project with an architectural sensibility, introducing custom joinery as both a visual anchor and define zones within the open-plan layout.
The design intent was clear: to craft a home that balanced functionality with atmosphere, allowing each element to feel intentional, integrated, and quietly luxurious.
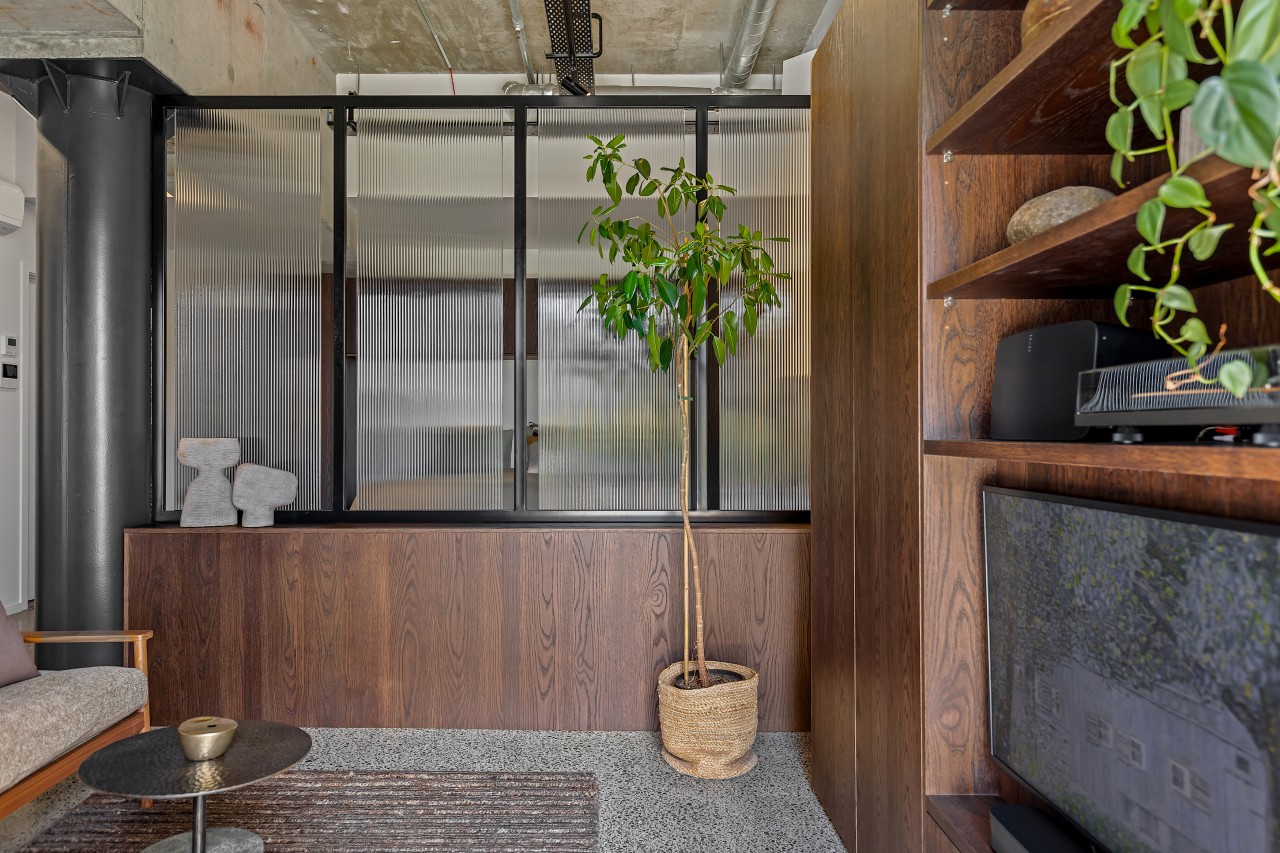
At the heart of the living area, a bespoke television wall conceals gaming systems and media components within a seamless walnut veneer composition.
Adjacent to it, a sleek bar with pocket-style doors serves dual purpose – a morning coffee station that transitions into an evening cocktail hub.
A compact study nook tucks neatly opposite, offering a dedicated workspace without encroaching on the flow of the room.
Each of these elements was designed as part of a cohesive whole, unified through proportion, alignment, and material continuity.
Joinery – rich tonal depth and natural warmth
All joinery was crafted from Prime Art Veneer in planked layout, brushed and finished in Mitrione Warm Walnut – chosen for its rich tonal depth and natural warmth.

The timber’s subtle grain contrasts beautifully with the cool rawness of concrete and steel, introducing balance and tactility to the interior.
The Silver Roots marble benchtop and splashback unify the palette, its veined surface tying together the industrial framework of metal, glass, and timber.
Fluted glass and steel partitioning defines the threshold between living and sleeping areas, maintaining visual flow while adding softness through diffused transparency.
The combination of these materials achieves a refined equilibrium between structure and intimacy, industrial strength and residential comfort.
Full-height wardrobes and integrated bed drawers – making most of available space
In the bedroom, full-height wardrobes and integrated bed drawers maximise function within a compact footprint.
Every surface, hinge, and junction was detailed to maintain continuity.
Concealed handles, shadow-line reveals, and clean intersections preserve the calm, architectural rhythm of the space.
The lighting strategy reinforces this mood: concealed LED directional fittings wash the joinery and highlight material texture without overwhelming the interior.
Material selection was fundamental to the project’s success.
The interplay between warm timber, textured glass, and matte steel achieves a balance of strength and refinement, creating a home that feels grounded yet elevated.
A new kind of city living
The completed residence embodies a new kind of city living: one where industrial architecture meets refined interior detail.
Collab Interiors has transformed a once-stark office into a highly personalised, efficient urban home, an environment that feels both deliberate and effortless.
The result is a study in balance: raw and polished, compact yet generous, functional yet deeply atmospheric.
Credit list
Interior designer / kitchen designer
Kitchen designer
Interior designer
Feature light fittings
Photography
Helpful links
Expert Property Advice
Windows and Doors
Cabinetry Hardware
Spas
Roofing
Flooring
Home Design
Story by: Trendsideas

Home kitchen bathroom commercial design