Craftsmanship without clutter
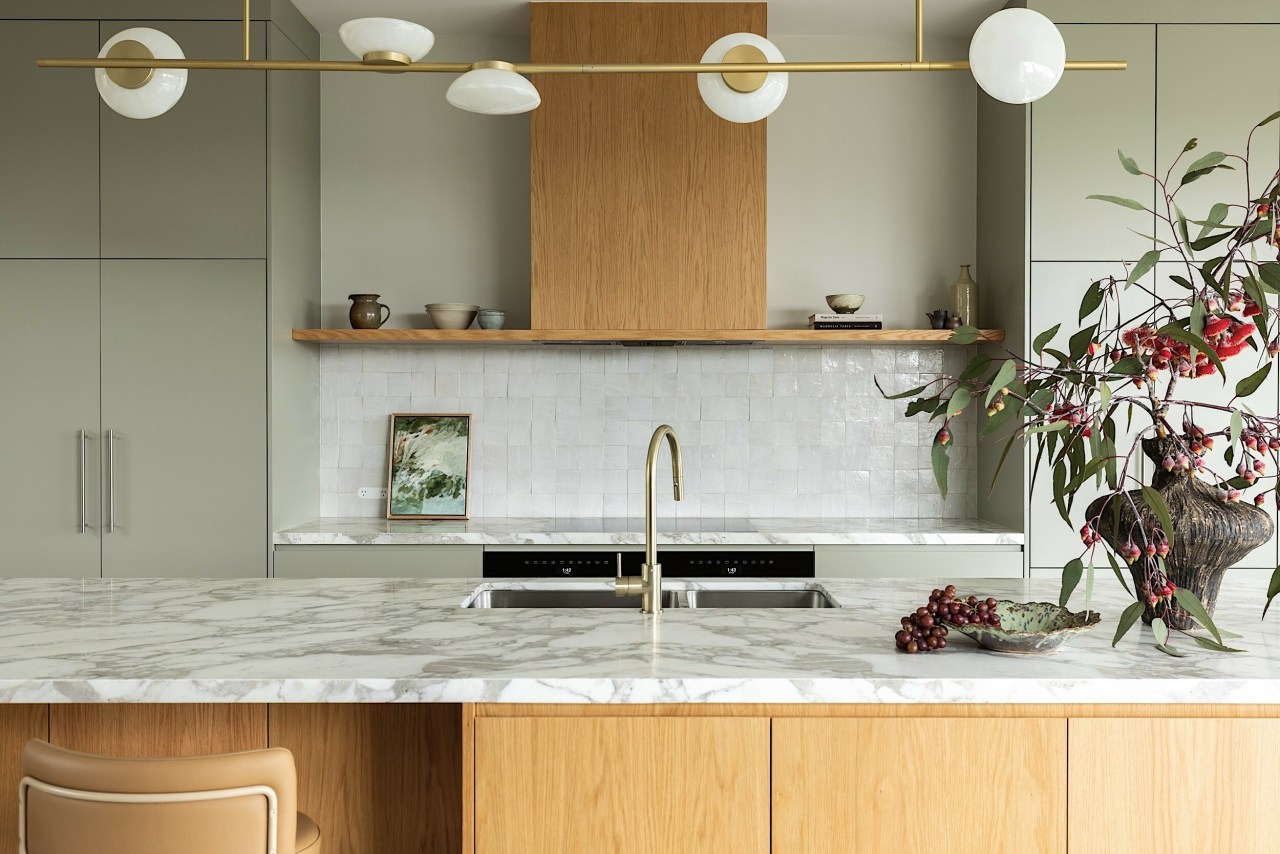
This well-connected kitchen balances great looks and impressive functionality – several elements reflect thoughtful craftsmanship without weighing down the design with showy detailing




Designed by Anna McMillan, McMillan Design
From the designer:
After 12 years in their Castle Cove home, our homeowners were ready to transform a compact, dated kitchen into a warm, functional hub that matched the spectacular Middle Harbour outlook and the way they now live.
The original kitchen had offered limited storage and felt visually heavy and disconnected from adjacent family spaces.
The brief was to create a relaxed yet luxurious kitchen that felt timeless, welcoming and easy to use every day, while integrating seamlessly with the broader renovation of the home.
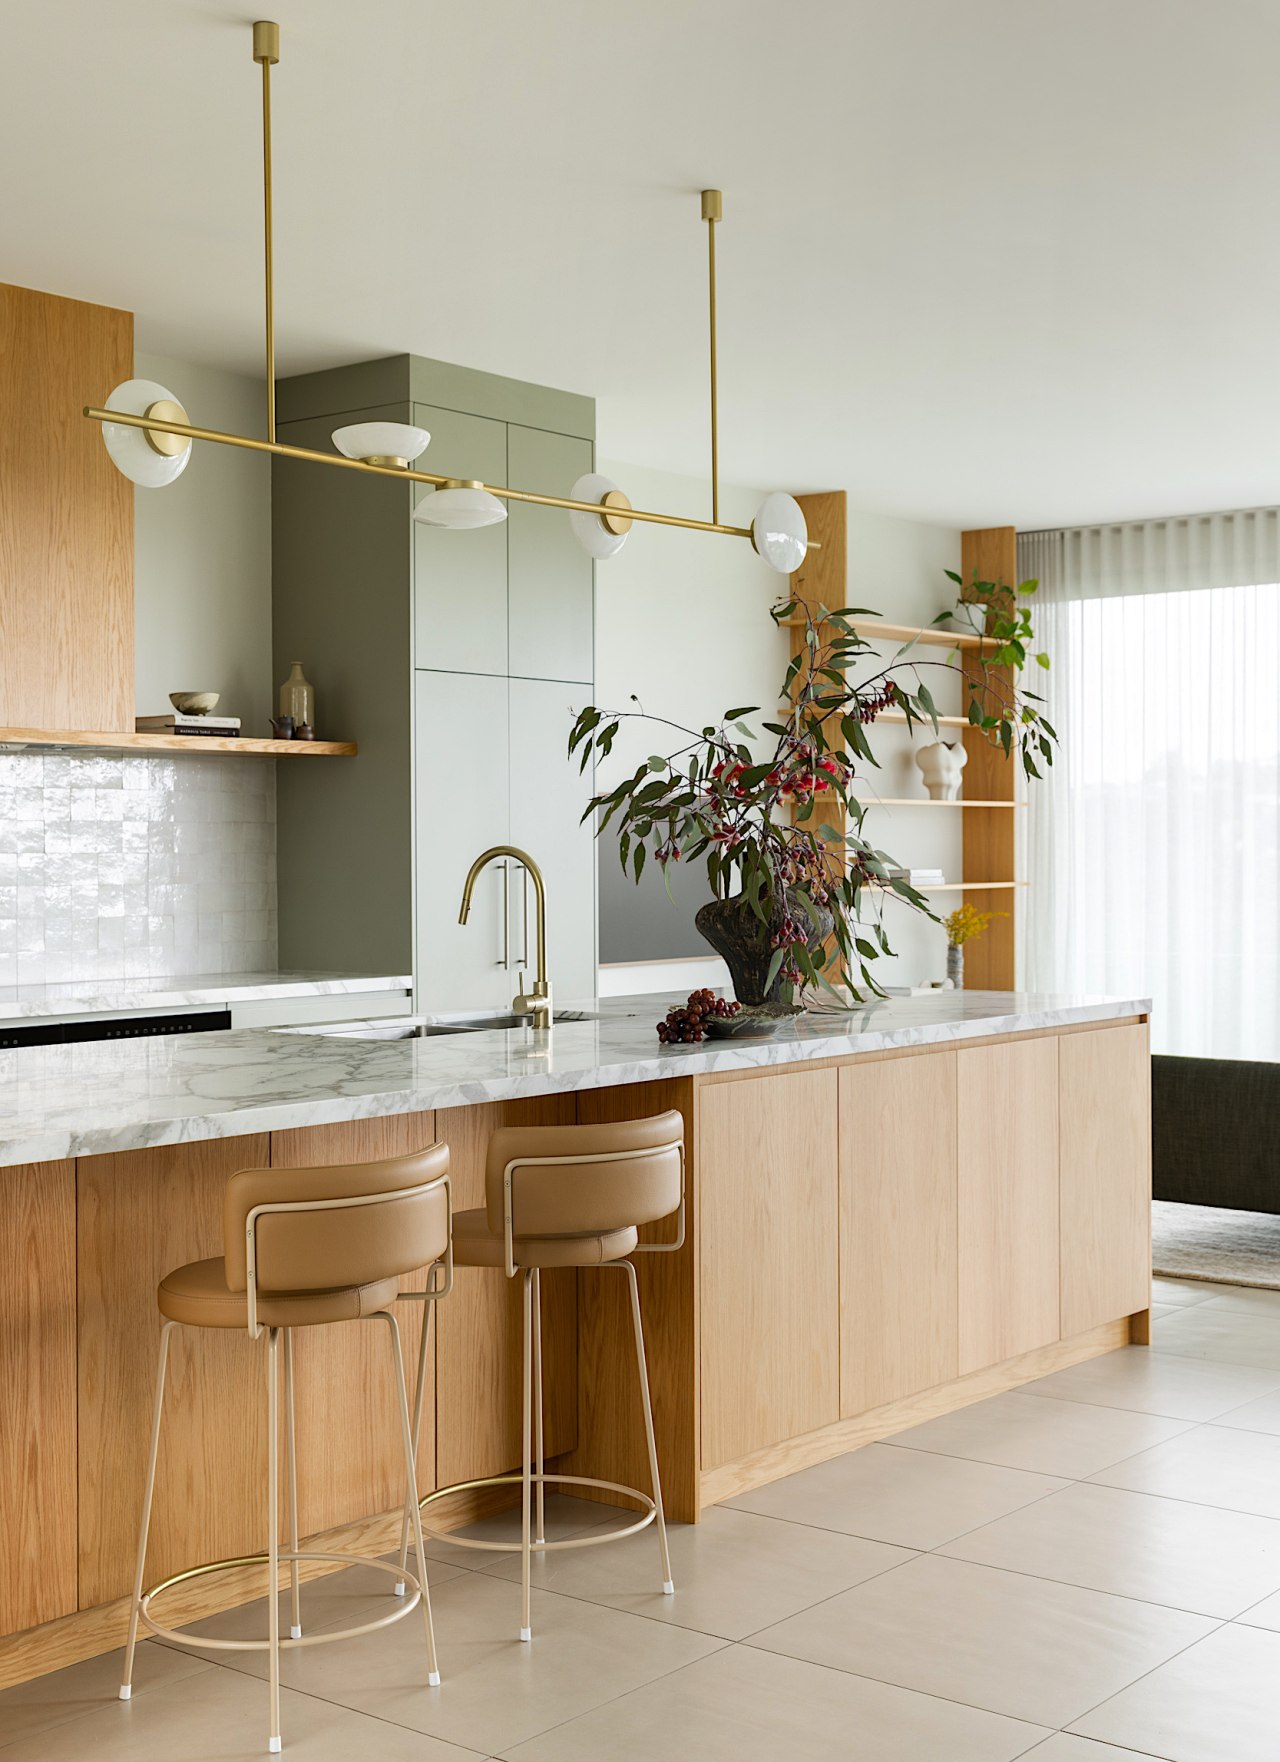
Our design response was guided by the natural landscape visible through the windows – hazy olive greens, soft neutrals, natural timbers and stone – creating a calm, grounded palette that visually connects the kitchen to the bush and water views beyond.
Benchtop – hardworking surface and a refined focal point
A softly veined grey-green marble wraps the island and rear benchtops, providing both a hardworking surface and a refined focal point.
Warm timber joinery to the island and rangehood introduces texture and tactility, while the softly coloured perimeter cabinetry recedes, allowing the stone and timber to take centre stage.
Functionally, the layout was replanned to maximise storage, improve workflow and strengthen connection to the family room and dining area.
Generous underbench drawers and tall integrated cabinetry now house everyday items and bulk supplies, keeping the space visually calm.
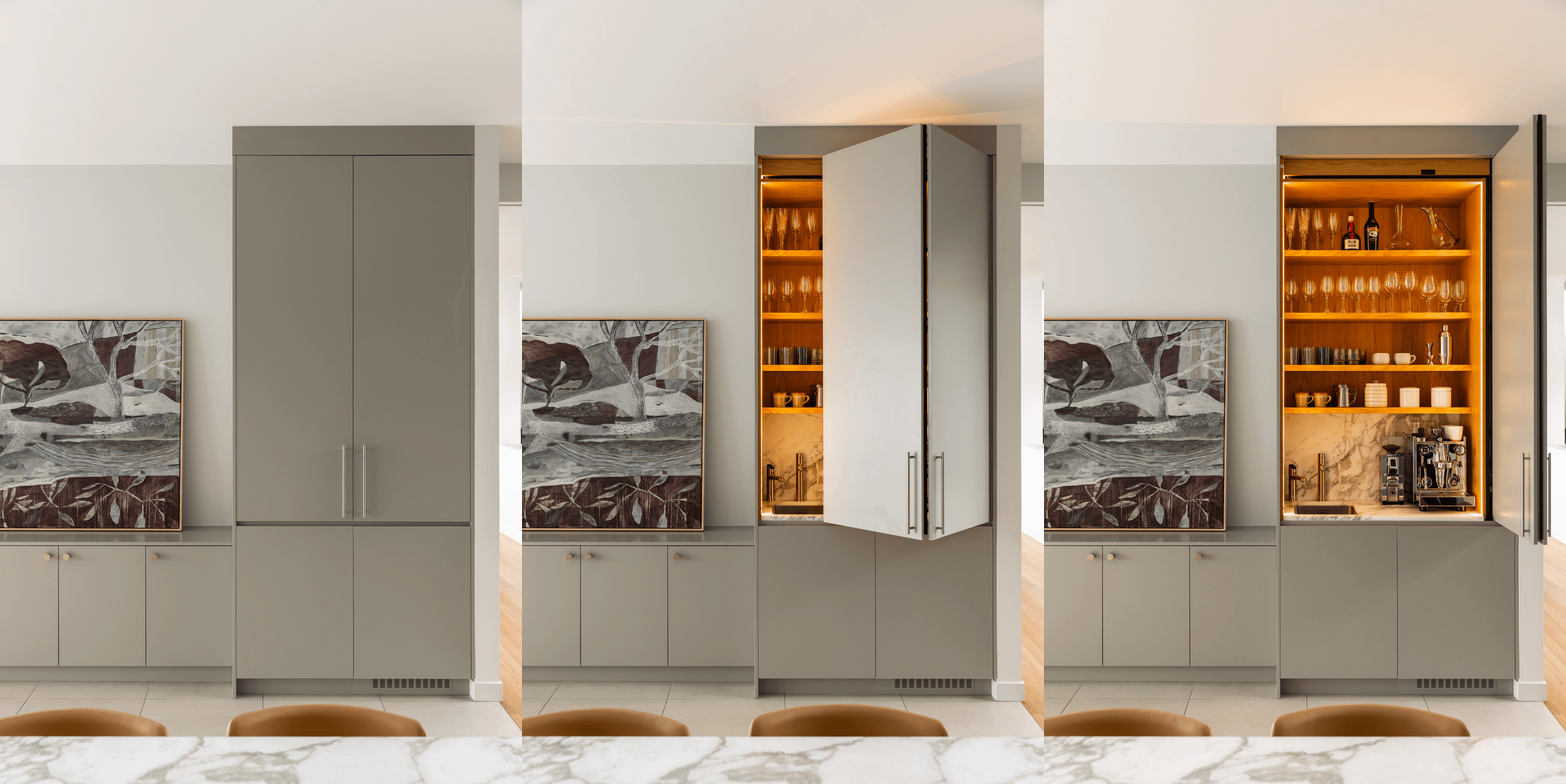
A bespoke bar and coffee station keeps daily rituals beautifully contained yet always at hand.
Work zones for preparation, cooking and cleanup are clearly defined, allowing multiple family members to use the kitchen comfortably at once – in line with TIDA’s focus on functionality and space design.
High performance appliances are integrated wherever possible, supporting serious cooking while maintaining a streamlined aesthetic.

Slim-line hardware, considered shadow lines and negative detailing all feature
Slim-line hardware, considered shadow lines and negative detailing to the island all enhance the sense of craftsmanship without visual clutter.
Open, refined shelving replaces heavier joinery, introducing a sense of lightness and offering space for treasured objects and art.
A soft, Zellige-tiled splashback adds subtle texture and a gentle sheen behind the main working zone.
Layered lighting – including a sculptural linear pendant over the island and discreet task lighting – balances strong functional illumination with softer, atmospheric options for evening entertaining.
The completed kitchen now feels calm, welcoming and intentionally resolved, anchoring the wider home renovation while reflecting both the surrounding landscape and the personal story of the family who gathers here.
Credit list
Designer
Splashback
Taps
Cooktop
Refrigeration
Water dispenser
Lighting
Awards
Cabinetry
Benchtops
Kitchen sink
Oven
Ventilation
Dishwasher
Wine fridge
Flooring
Photography
Helpful links
Expert Property Advice
Windows and Doors
Cabinetry Hardware
Spas
Roofing
Flooring
Home Design
Story by: Trendsideas

Home kitchen bathroom commercial design
