Connection to place
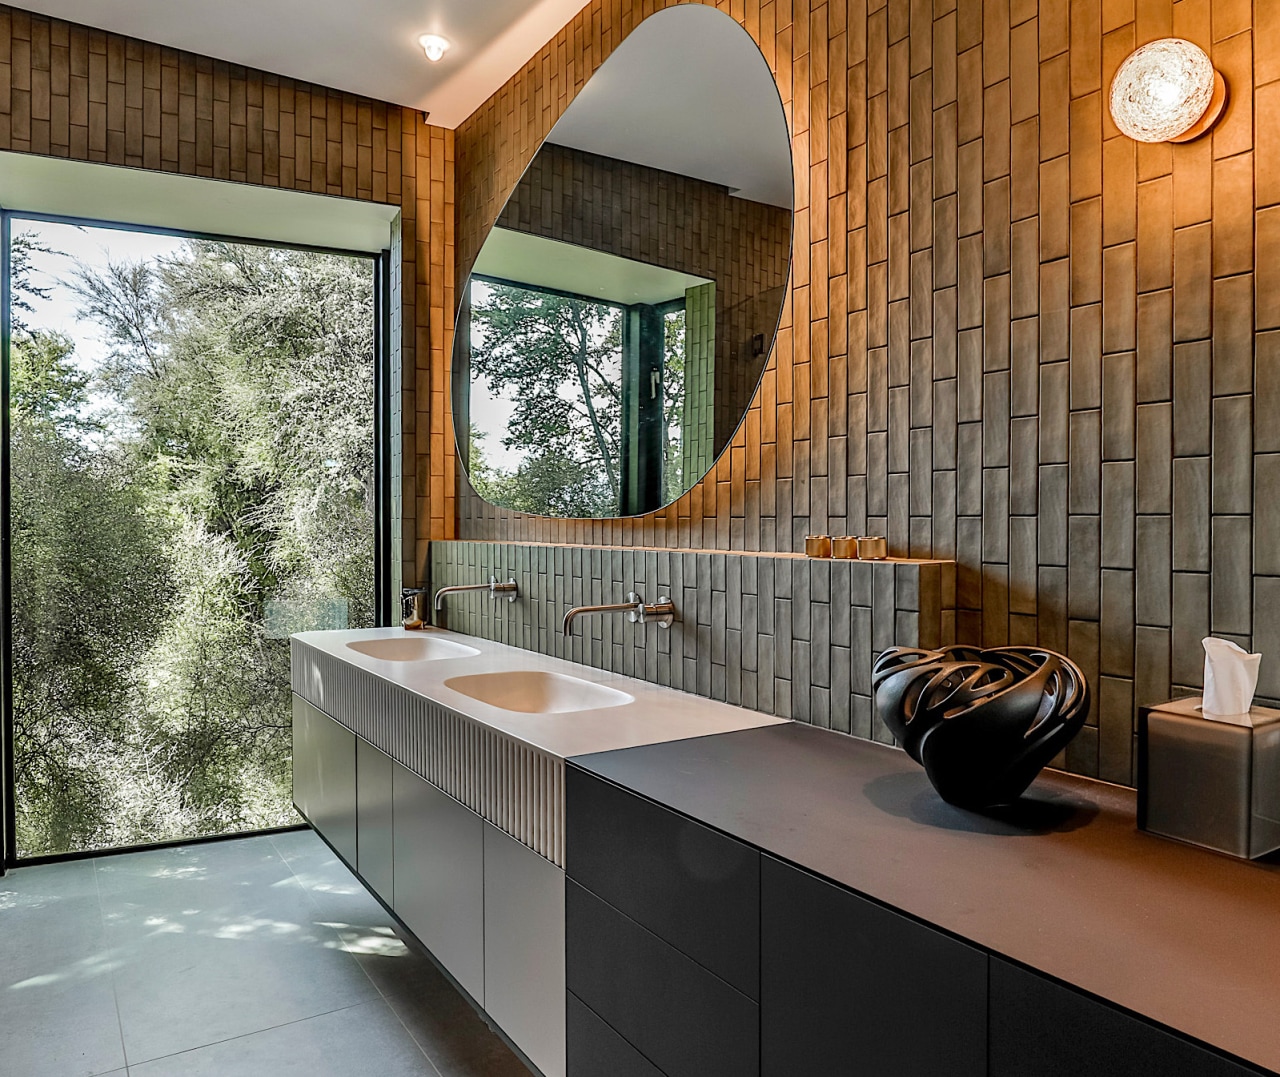
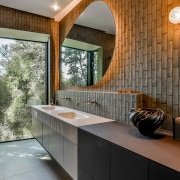
This ensuite/master bedroom features a full-height picture window framing a secluded grove of native kanuka, a bespoke fluted Corian vanity, slumped fern glass, matte charcoal tiles, and custom blackened green joinery


Designed by Melanie Craig Design
From the designer:
This renovation transformed the under-utilised cold master wing of a former holiday home – now the owner's permanent residence – into a tranquil, highly functional daily retreat.
The brief called for improved spatial flow, significantly increased storage, and a refined ensuite and master suite that balanced openness with privacy.
The existing layout had been fragmented and inefficient and our design response began by reconnecting the interior to its natural exterior setting.

Picture window and vanity define master ensuite
A bespoke Corian vanity with fluted detailing and integrated basins anchors the room.
Spatially, a full-height picture window at the edge of the vanity frames a secluded grove of native kanuka, introducing soft natural light and a calming outlook – now the centrepiece of the space.
This connection to place guided the material palette, with green-toned tiles and organic finishes that echo the surrounding bush.
Privacy was introduced through slumped glass panels etched with a fern motif, which reference the native flora while softly screening the toilet and shower.
A tiled partition reinforces this separation, adding acoustic softness and allowing for layered lighting and a central space for towels.
The reconfigured shower zone became another defining element – clad in large-format matte charcoal tiles, the space is immersive and quiet, with an almost monolithic feel.
A full-width bench and recessed shelf are seamlessly integrated into the tiled walls, supported by concealed LED lighting.
These details not only elevate function and accessibility, but introduce a spa-like calm.

A recessed lighting strategy across the suite was central to achieving a dual-purpose space – bright and functional during the day, moody and ambient in the evening.
Storage was addressed through custom joinery with adroit organisation internal solutions.
Full-length wardrobe defines master bedroom
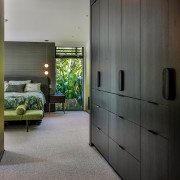
A full-length wardrobe runs the length of the master bedroom wall, crafted in timber and finished in a custom blackened green stain, providing extensive, concealed organisation without visual bulk, leading the owners into their serene primary bedroom suite.

Paired with a curved mirror and floating cabinetry, it offers generous function within a compact footprint.
The suite’s rhythm is consistent throughout: curved edges soften architectural lines, a muted palette draws the eye to texture and tone, and every element invites tactile engagement.
Pendant lighting and moss-toned textiles in the bedroom subtly echo the surrounding kanuka outlook, completing a space that feels personal and connected.
This master suite redefines everyday living for the owners – layering functionality, sensory richness, and quiet elegance.
Credit list
Designer
House architect
Benchtop
Bathroom wall tiles
Toilet
Accessories
Wardrobe cabinet
Lighting
Awards
Helpful links
Expert Property Advice
Windows and Doors
Cabinetry Hardware
Spas
Roofing
Flooring
Home Design
Story by: Trendsideas

Home kitchen bathroom commercial design