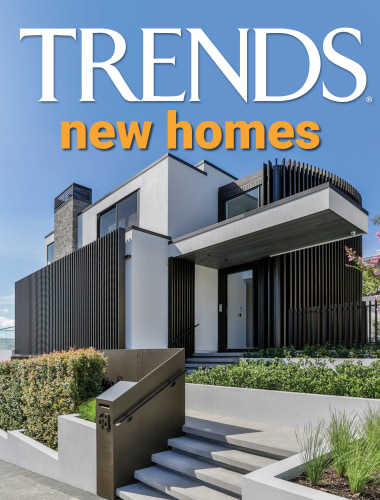
Beautè noir
This moody, architectural showhome balances liveability and elegance – an asymmetrical form, vertical timber cladding, double-height ceilings, a custom mezzanine, and outdoor fireplace are just some features


Designed by Design Builders Taupō
From the group home builders:
This showhome, located in Nga Roto Estate, captivates from first glance with its distinctive architectural form and refined detailing.
The asymmetrical gable, wrapped in full-height vertical timber slats, immediately sets a tone of confident sophistication.
The exterior’s dark and earthy palette creates a moody yet natural aesthetic that anchors the home within its landscape, while the bold form ensures a strong street presence.
Sense of scale
On entry, visitors are met with a striking sense of scale.
A grand hallway and custom-designed staircase lead the eye upwards to an integrated mezzanine, which overlooks the home’s heart – a light-filled living space defined by soaring double-height ceilings and an expansive feature window.
This window frames the surrounding native bush and the majestic silhouette of Tauhara Maunga beyond.

Inside, the homebalances luxurious materials with relaxed liveability.
Natural textures, layered lighting, and rich tones combine to create warmth and depth.
Every element has been considered, from the feature lighting in the living area to the sculptural powder room vanity and the beautifully detailed ensuite.
The seamless connection between the open-plan living zone and the covered outdoor entertainment area enhances the home’s flow and encourages year-round enjoyment, complete with a statement outdoor fireplace for gathering and relaxation.
Owner brief
The brief was to create a showhome that would not only demonstrate Design Builders’ craftsmanship and design expertise but also evoke emotion through texture, tone, and atmosphere.
The vision was clear: a dark, moody, and tactile palette that exudes calmness and sophistication, while maintaining functional, everyday comfort.
Achieving balance was key, both in proportion and material contrast.

The design team carefully curated the interplay of dark versus light, ensuring the home felt inviting rather than heavy.
Ambient and feature lighting were instrumental in achieving this equilibrium, with particular attention paid to the positioning and scale of the living area pendants, a detail that required precise co-ordination between designers, builders, and suppliers.
Among the many highlights are the kitchen’s custom splashback shelf, the luxurious ensuite benchtop and lighting, and the powder room’s half-wall art feature – all contributing to the home’s signature personality and emotional resonance.
Challenges
Delivering a design of this complexity within a defined budget presented its own challenges.
The compact site demanded careful spatial planning to accommodate three bedrooms and two living areas without compromise.

Custom staircase exercise in technical precision
The installation of the custom staircase and outdoor fireplace also required technical precision and collaboration across trades.
Above all, the home needed to make an immediate impact as a showhome, standing apart from others while remaining approachable and achievable.
Solutions
To meet these goals, the team employed a thoughtful design approach that celebrated craftsmanship and proportion.
Bespoke detailing, layered textures, and cohesive material selection delivered the desired moody aesthetic without exceeding budget.

Mezzanine brings architectural drama
The mezzanine was designed to add architectural drama and functional flexibility, while the outdoor living area was seamlessly integrated to extend usable space.
The result is a showhome that embodies both design confidence and liveable elegance.

Credit list
Group home builder
Interior designer
Roof
Kitchen benchtops
Main flooring
Bath
General heating
Feature light fittings
Photography
Kitchen designer
Cladding
KItchen mixer
Bathroom tiles
Paint, walls
Fireplace
Awards
Helpful links
Expert Property Advice
Windows and Doors
Cabinetry Hardware
Spas
Roofing
Flooring
Home Design
Story by: Trendsideas

Home kitchen bathroom commercial design